Santa Ponsa, Mallorca
Casa Maravilla:
a luxury villa for sale
in Santa Ponsa
A newly built villa on the southwest coast of Mallorca. Six bedrooms, 700 m² of living space on a 1,345 m² plot, a 75 m² pool, and terraces that open to the bay. Offered off-plan, directly from the developer, at €13.85 million.
Doniger Balearics is a luxury real estate developer in Santa Ponsa, Mallorca.
We design and build a small number of exceptional villas, directly without agents or intermediaries.
Doniger Balearics is a luxury real estate developer in Santa Ponsa, Mallorca.
We design and build a small number of exceptional villas, directly without agents or intermediaries.
Doniger Balearics is a luxury real estate developer in Santa Ponsa, Mallorca. We design and build a small number of exceptional villas, directly without agents or intermediaries.
Doniger Balearics is a luxury real estate developer in Santa Ponsa, Mallorca. We design and build a small number of exceptional villas, directly without agents or intermediaries.

700 m²
Built area

1,345 m²
Plot area

6
Bedrooms

5
Bathrooms

75 m²
Swimming pool

Wellness area
Gym & sauna

Lift access
to all levels

5 Parking
spaces
700 m²
Built area
1,345 m²
Plot area
6
Bedrooms
5
Bathrooms
75 m²
Swimming pool
Wellness area
Gym & sauna
Lift access
to all levels
5 Parking
spaces
Casa Maravilla
The villa: contemporary living with long views to the bay.
Arranged over three floors and connected by a lift throughout, the villa is organised for light and privacy — the living rooms placed high for the long views, the bedrooms set quietly at garden level.
Incredible Living Spaces
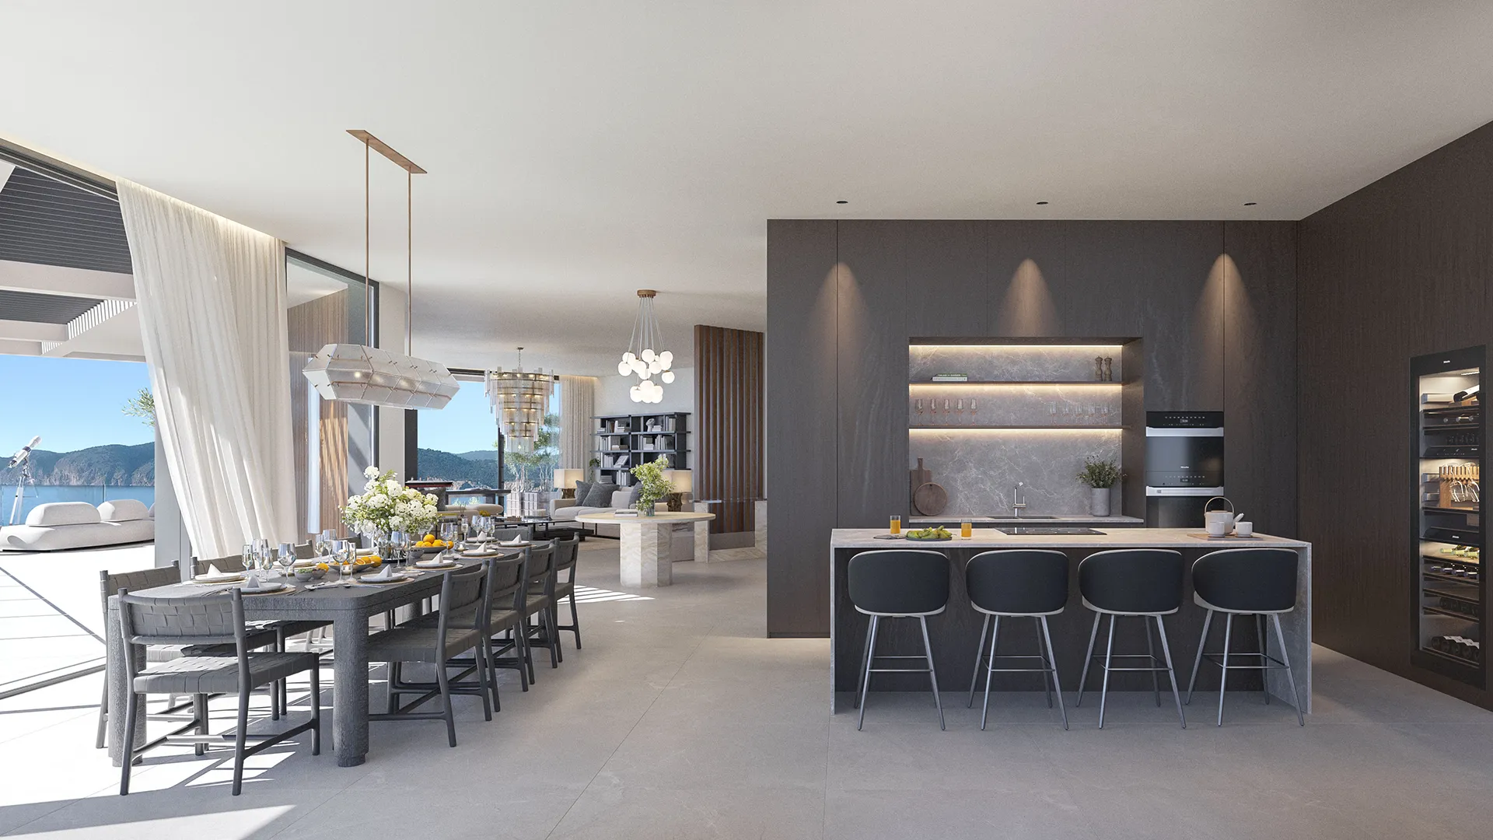
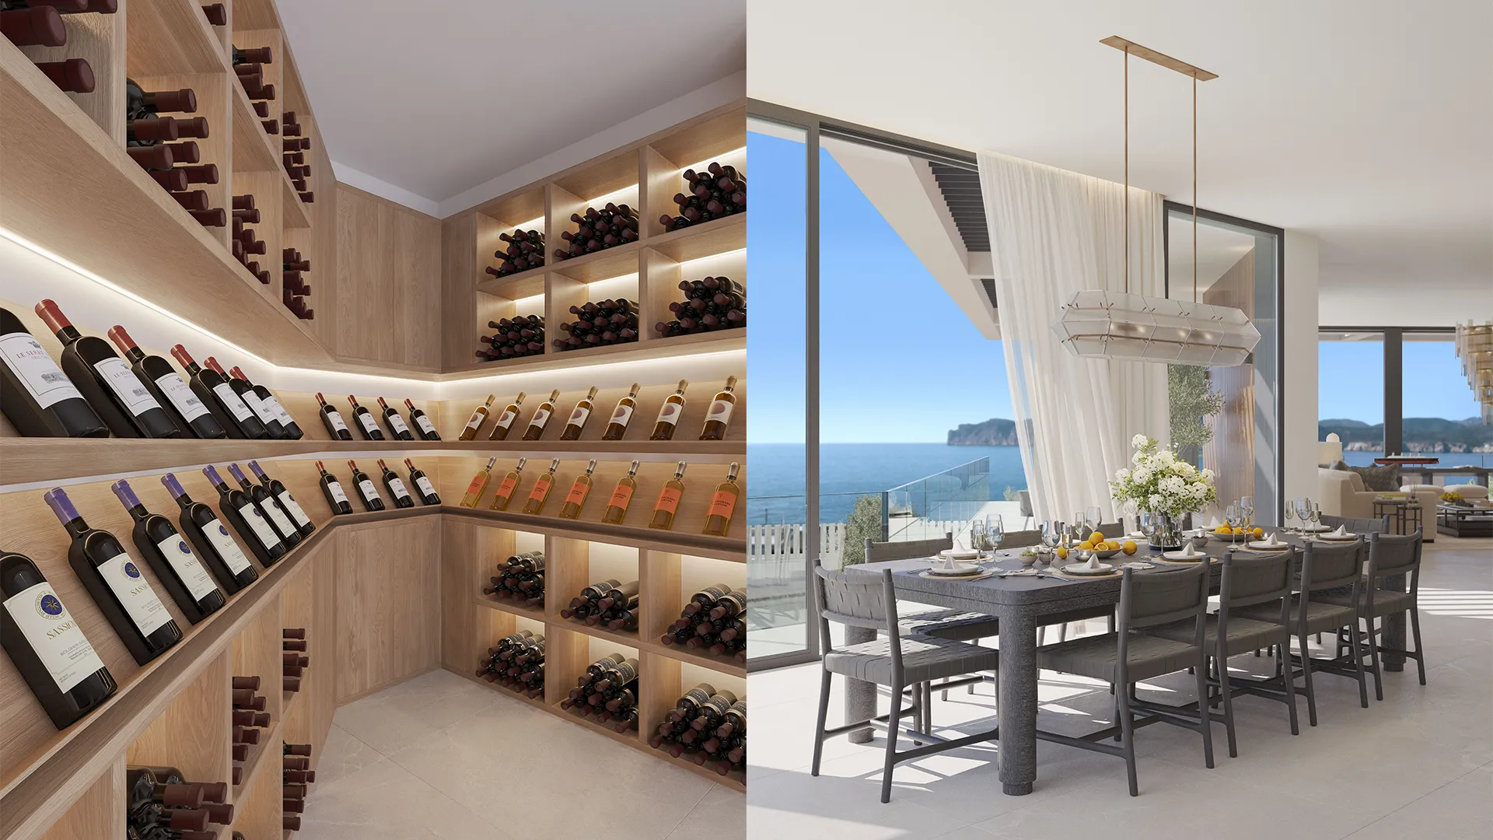
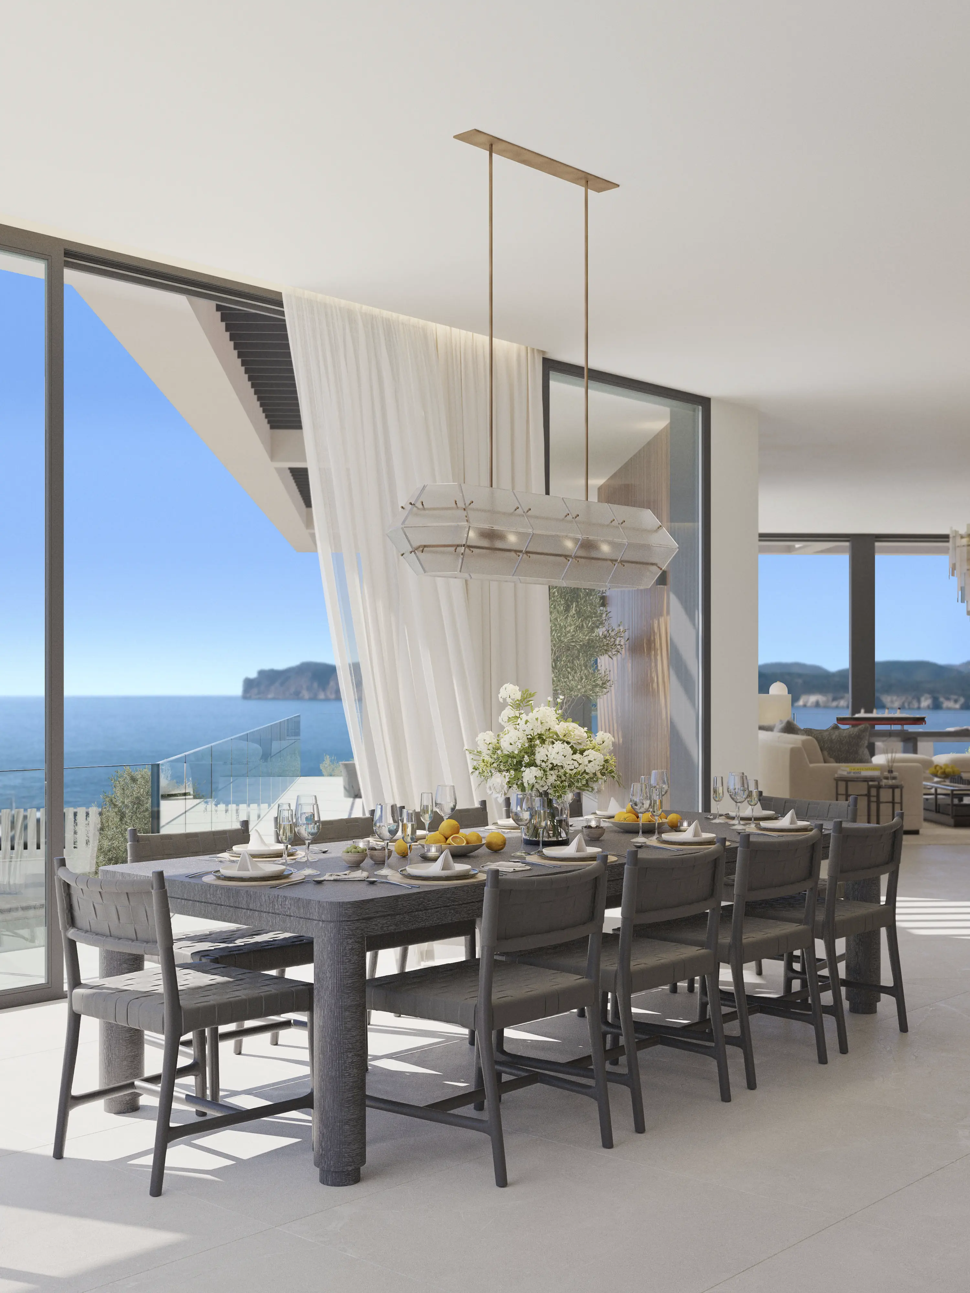
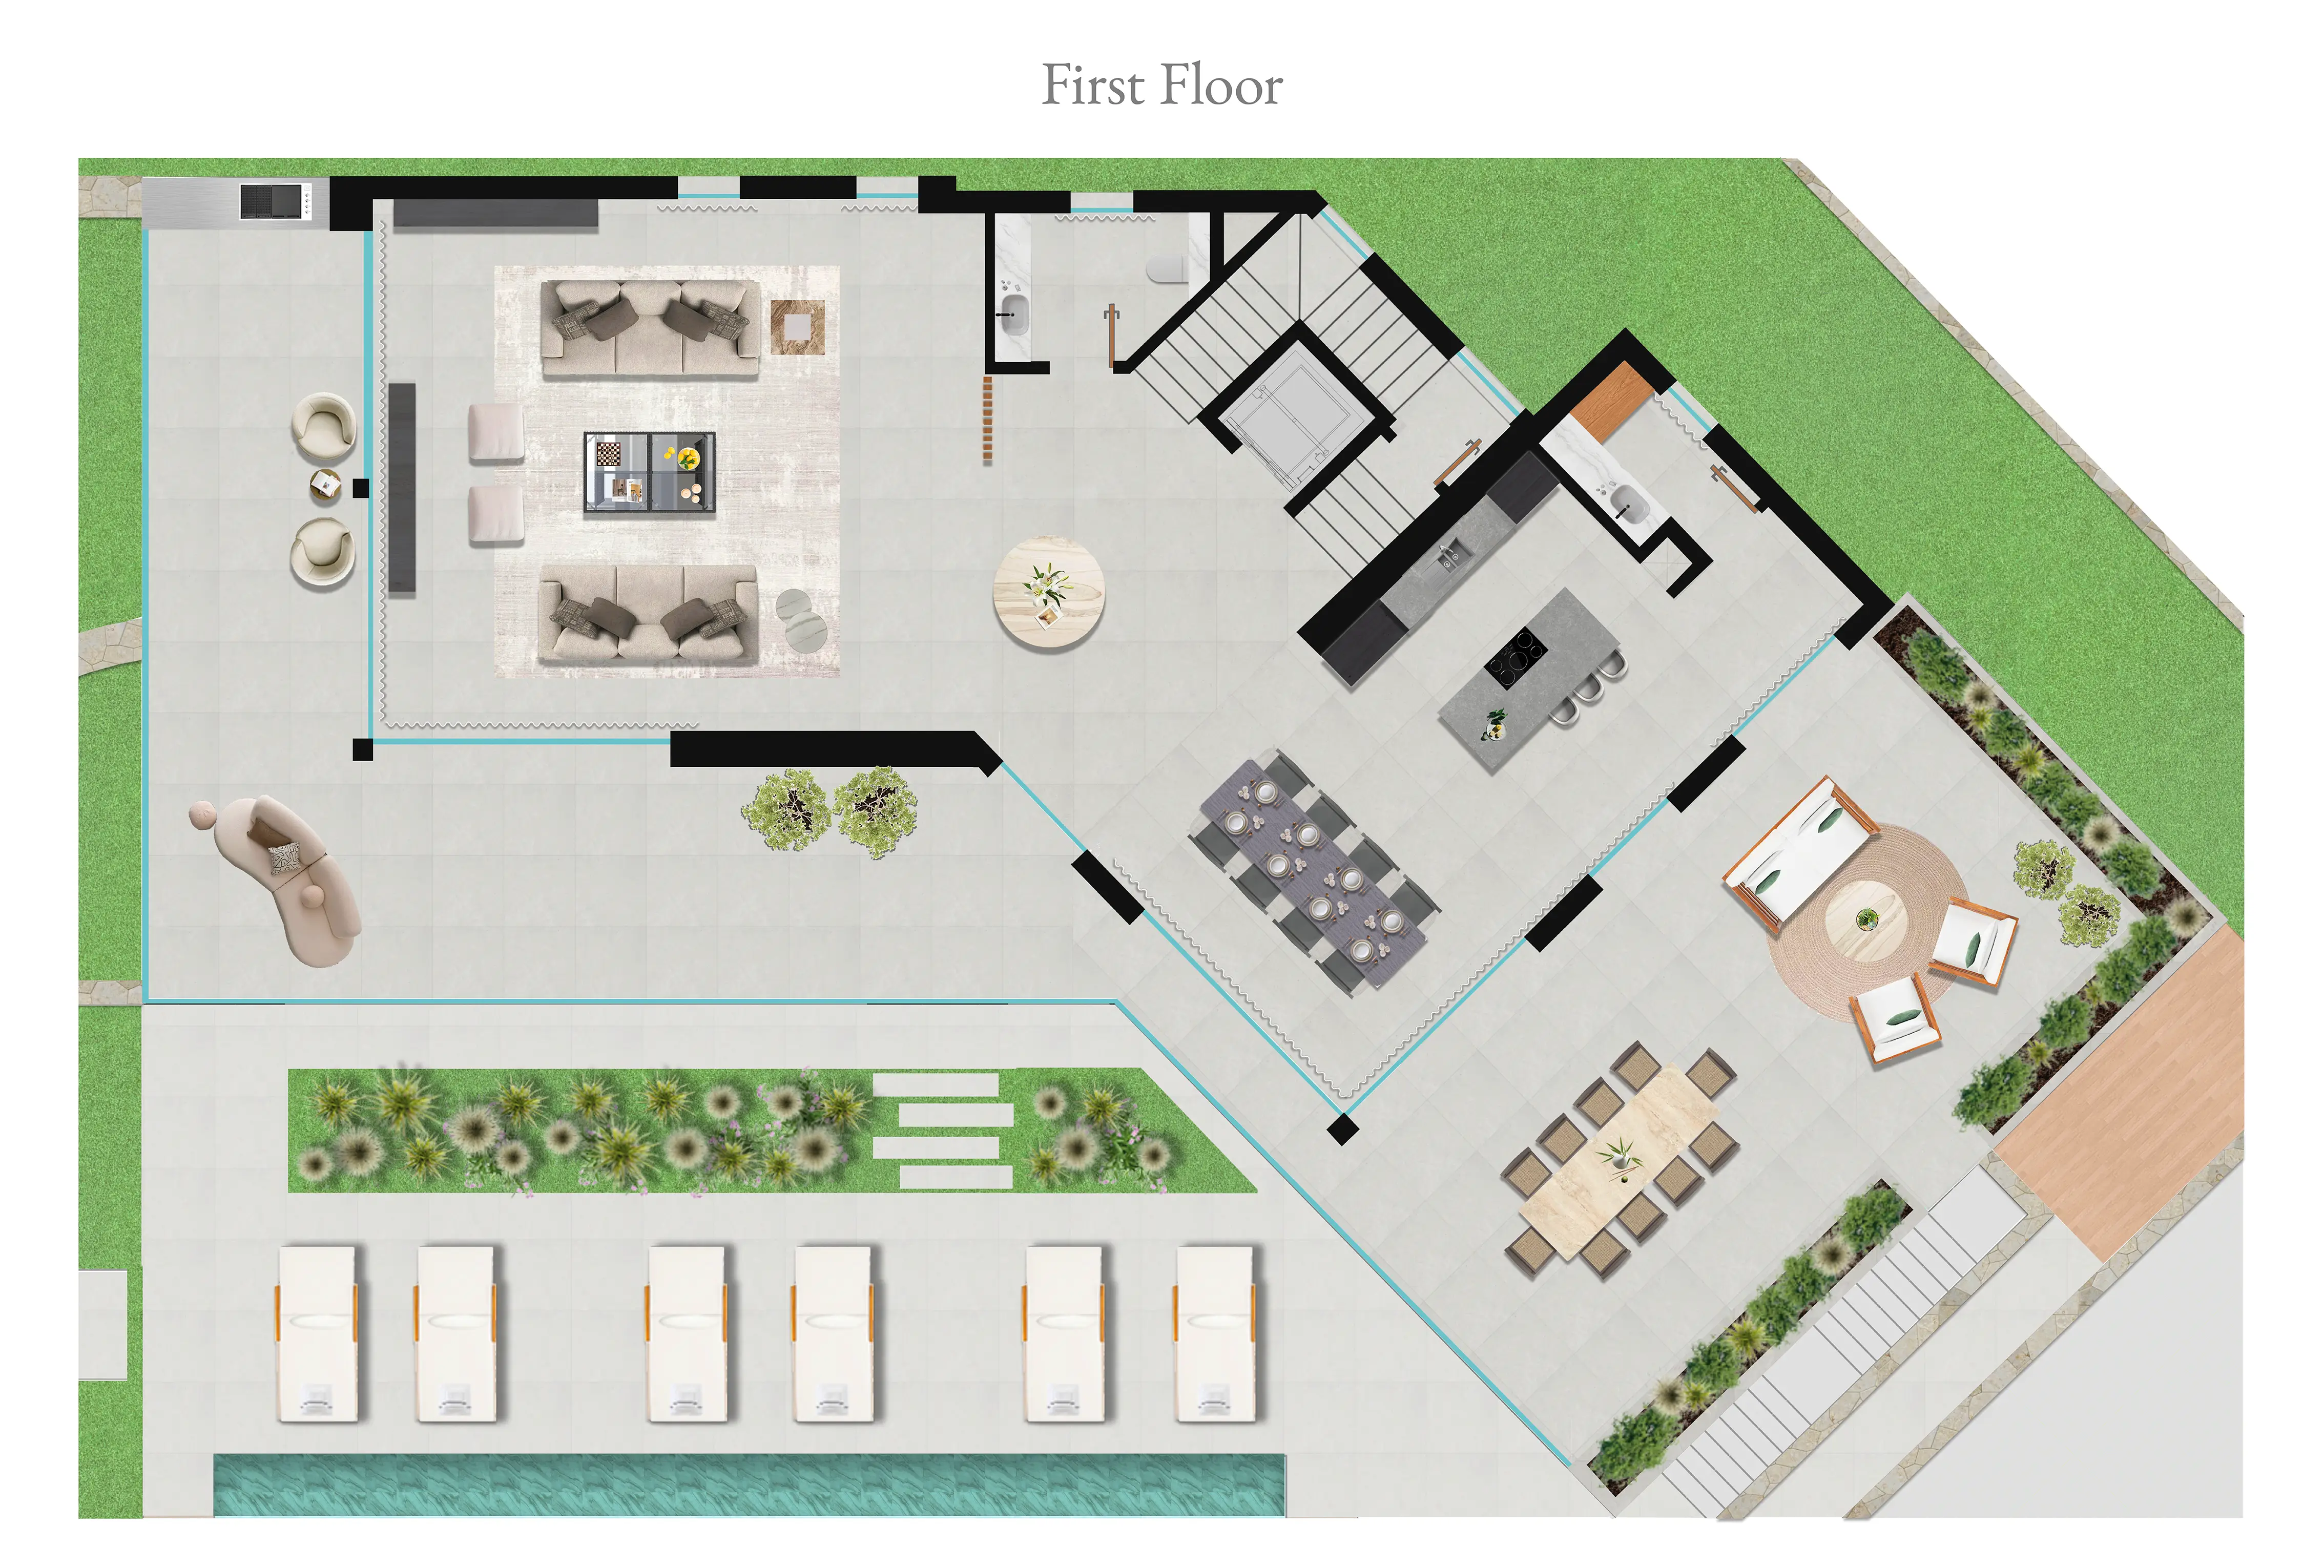
The principal reception room and the open-plan kitchen and dining sit on the top floor, opening to a terrace and the bay beyond, with a secondary kitchenette and pantry kept discreetly out of sight. A gas fireplace anchors the living room; a wine cooler is integrated into the kitchen.
Bedrooms & en-suites
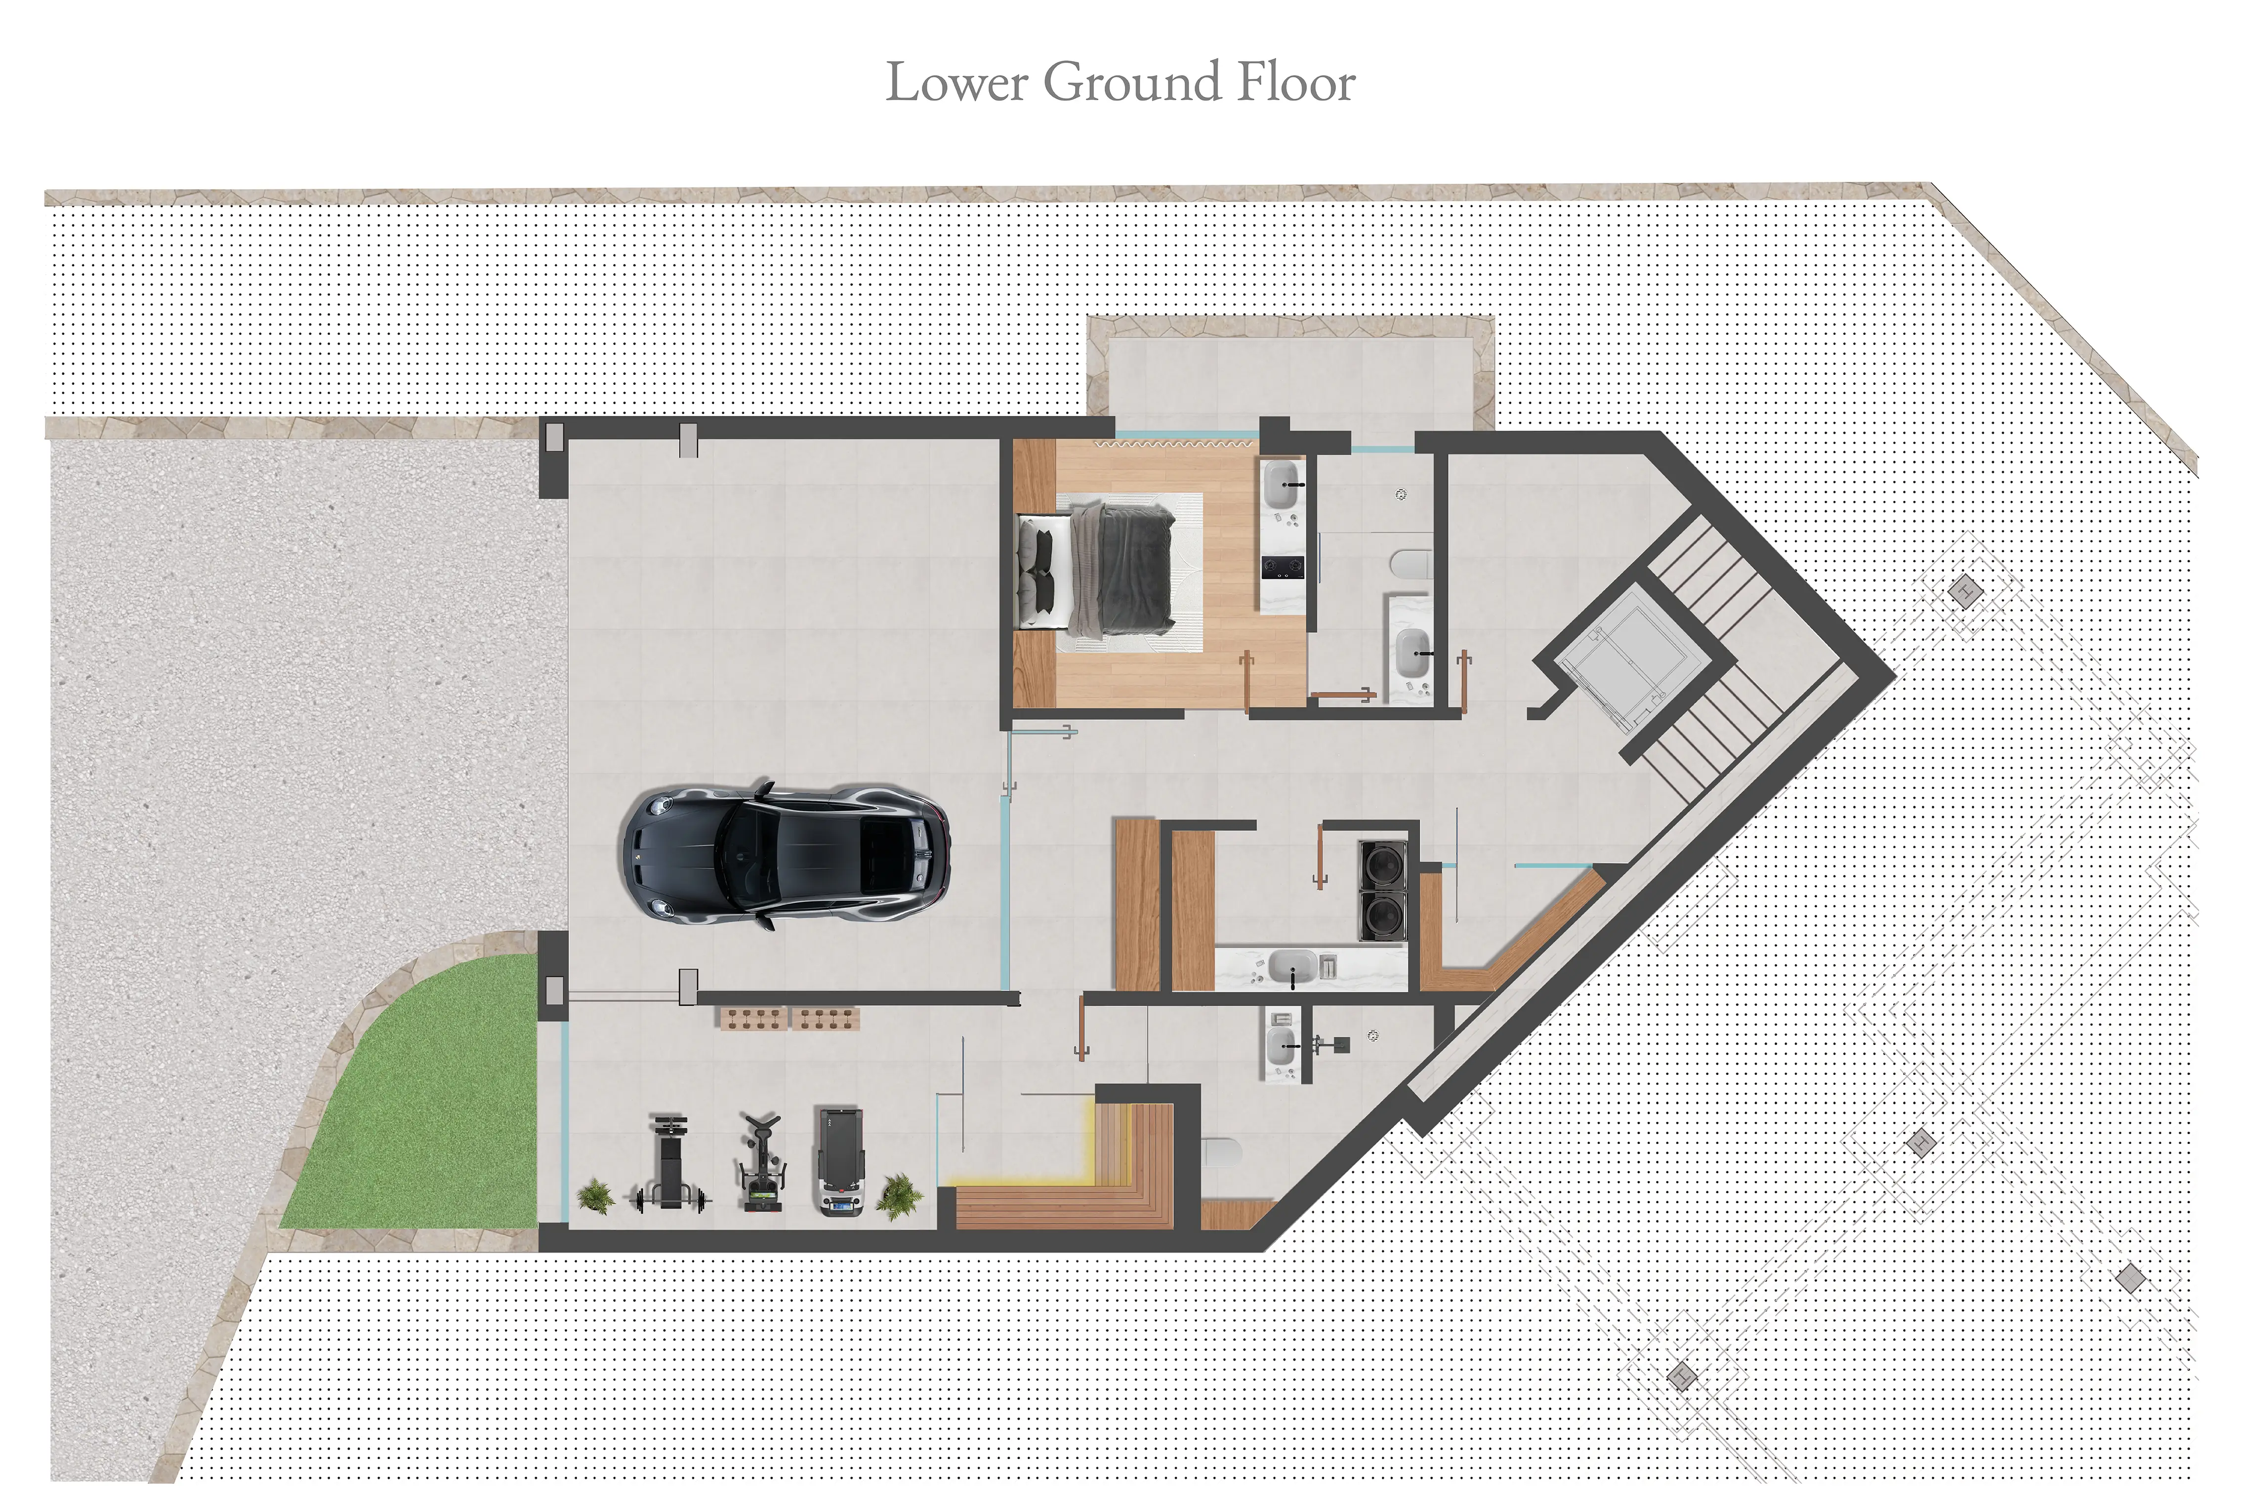
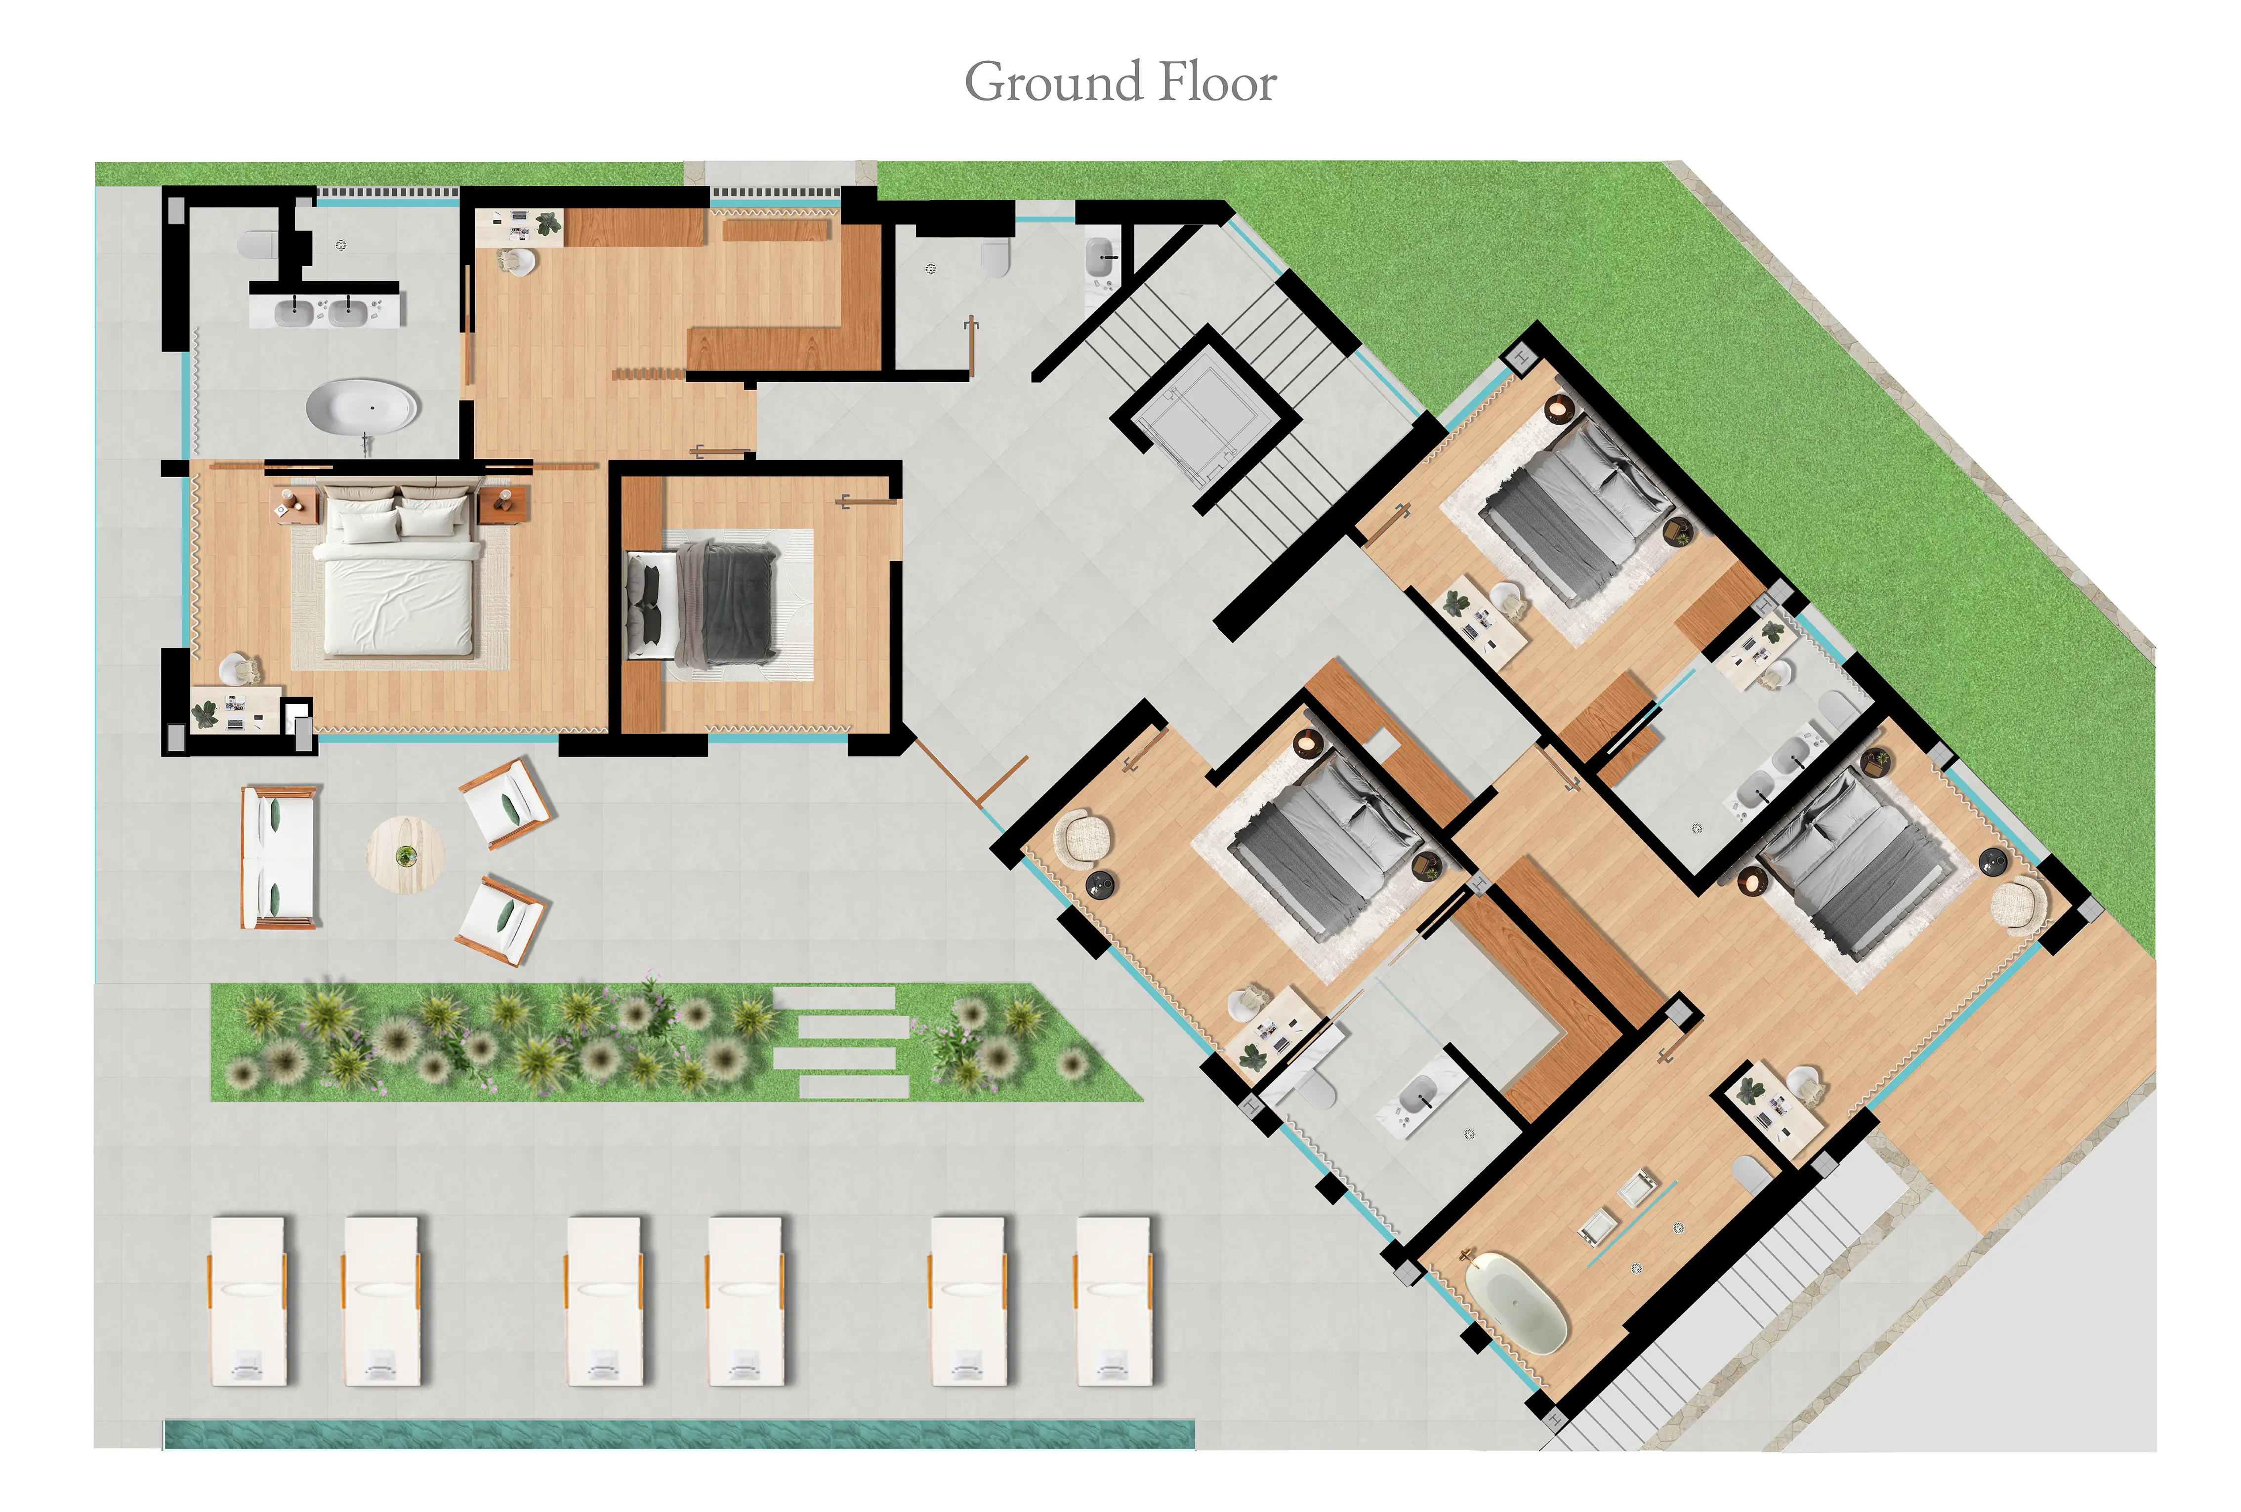
Six bedrooms in all. Five are principal bedrooms at garden level — four en-suite — with the primary suite opening to the garden and its own walk-in dressing room. A self-contained staff or guest suite, with its own bathroom, sits on the lower floor.
Wellness & Relaxation
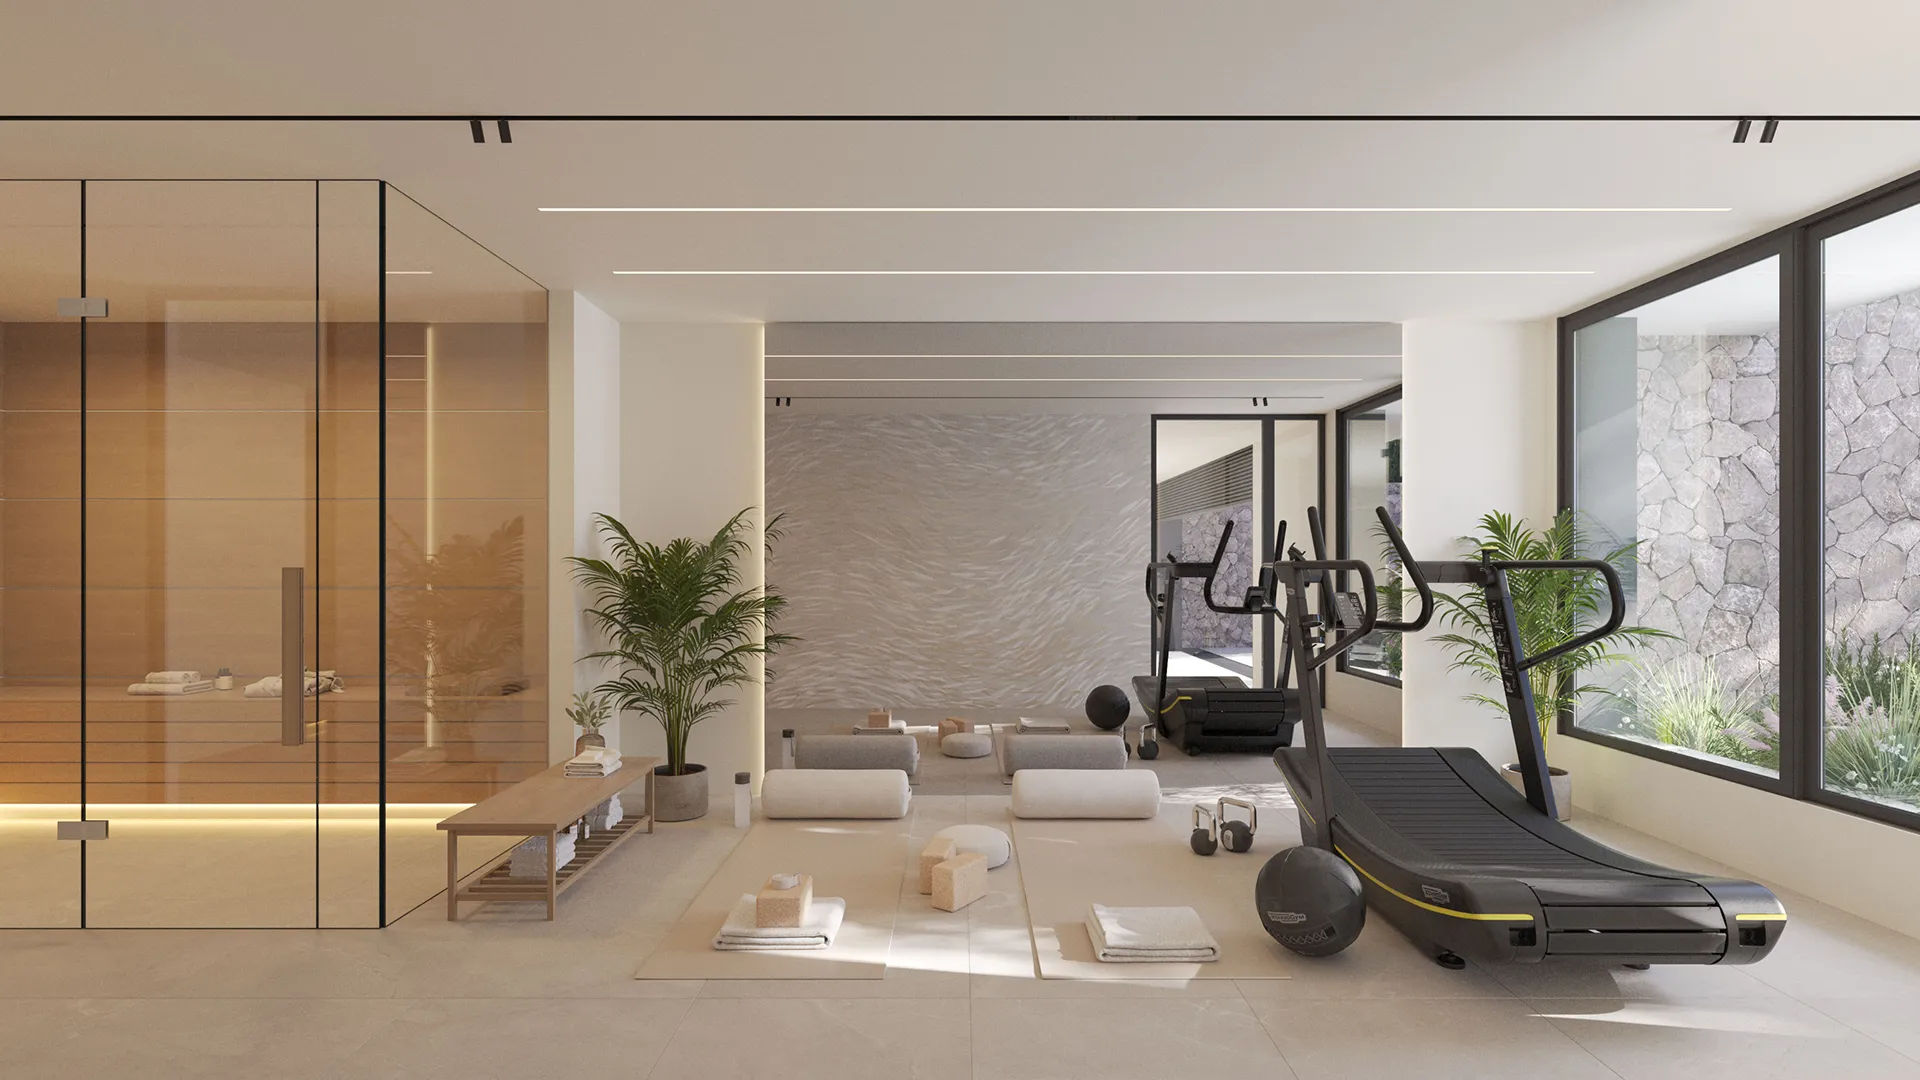
The lower floor is given to a private wellness area — gym and sauna — a shower room, and a temperature-controlled wine room, alongside the garage and services.
Exceptional Outdoors
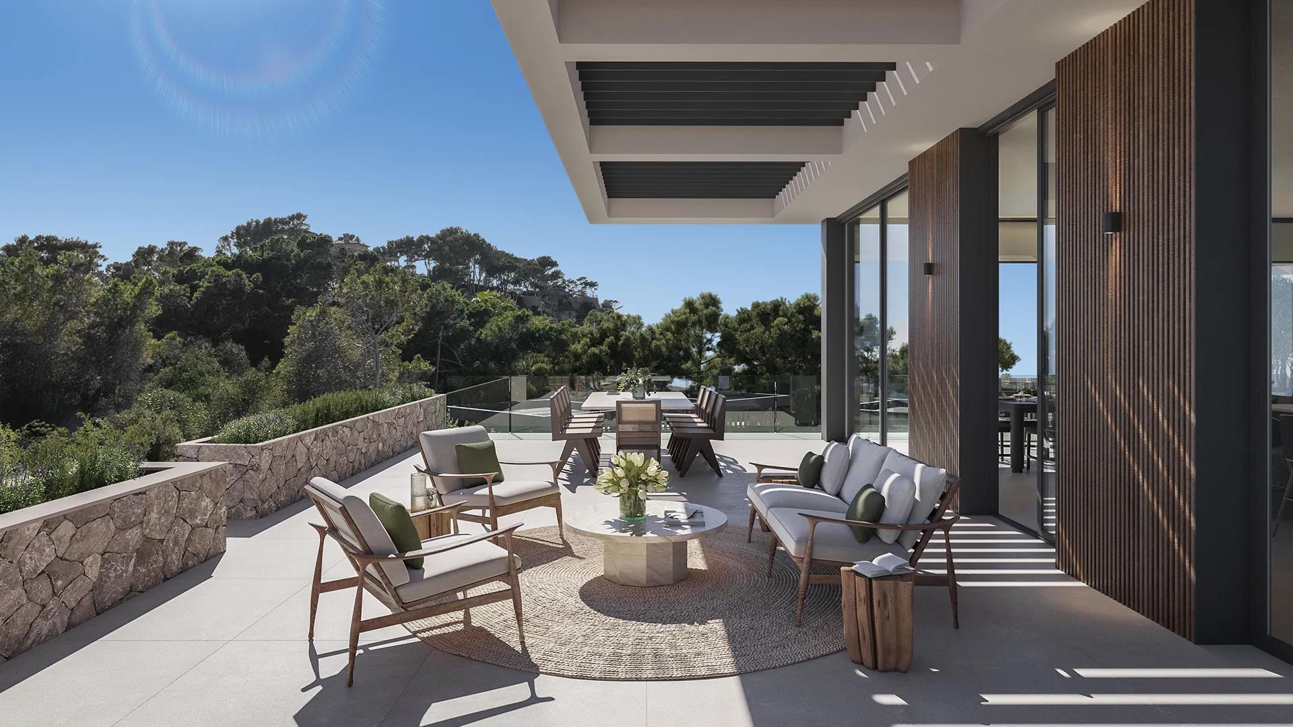
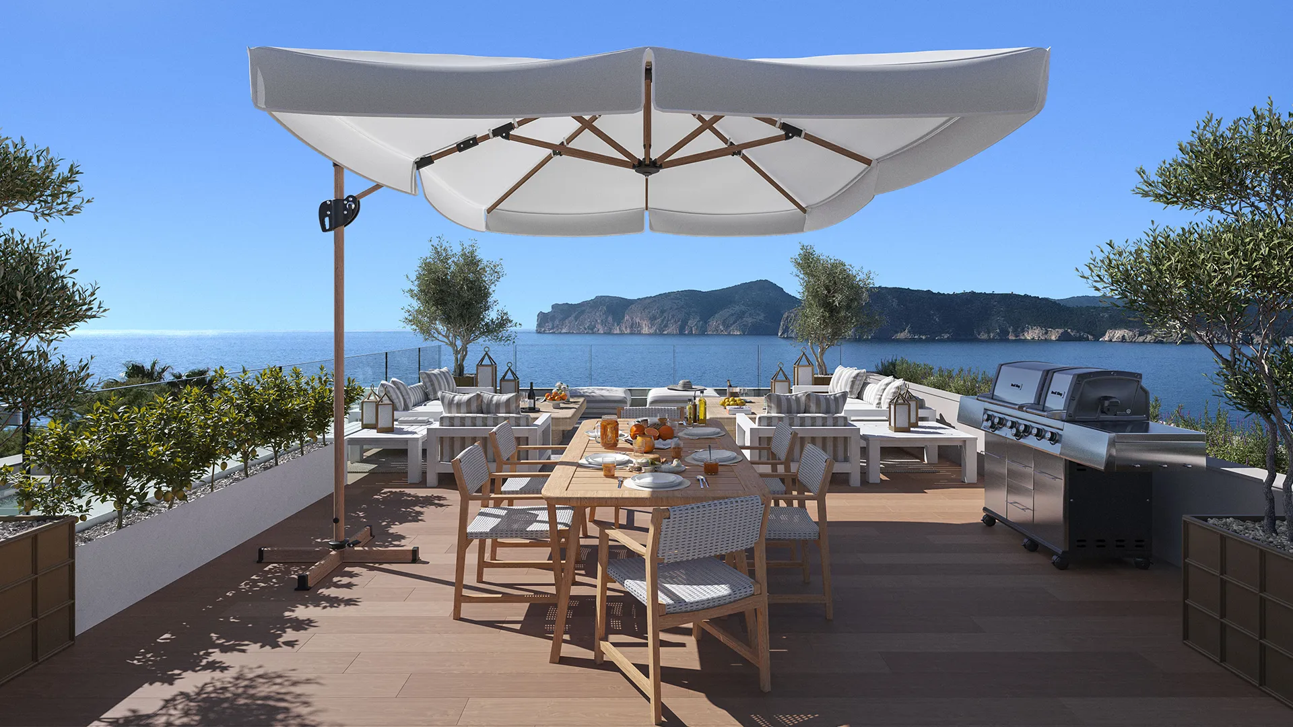
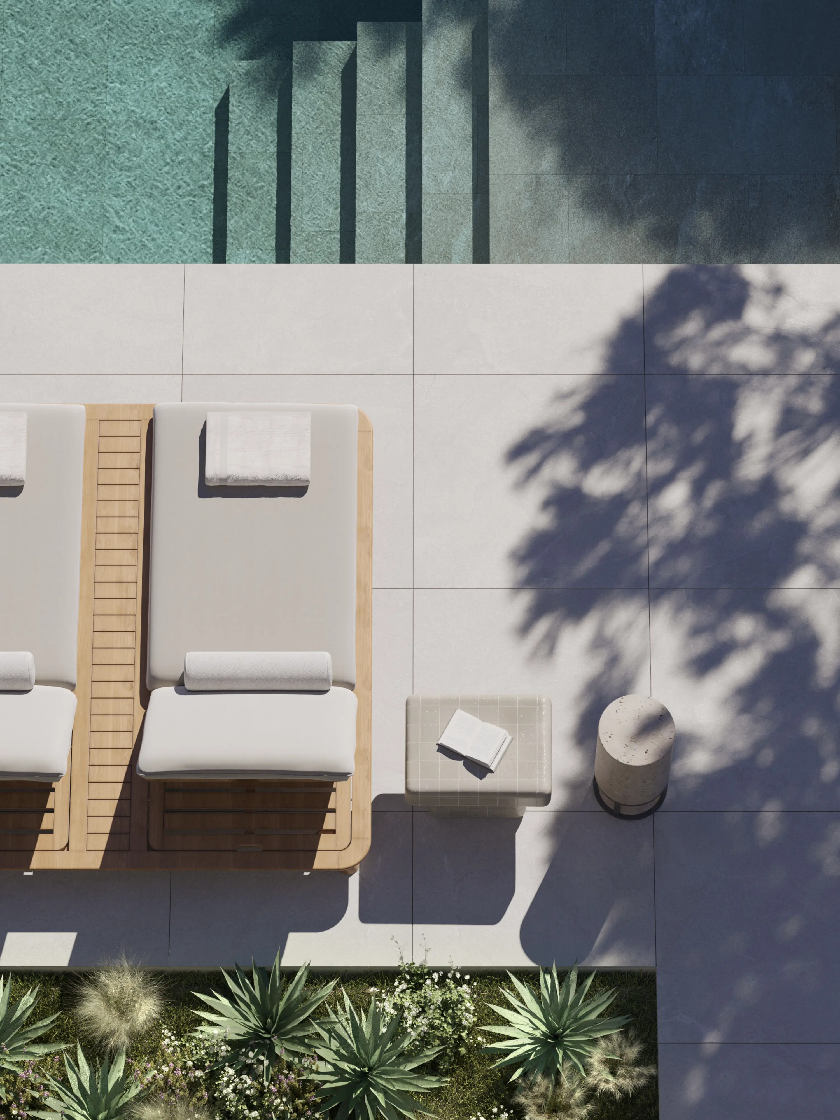
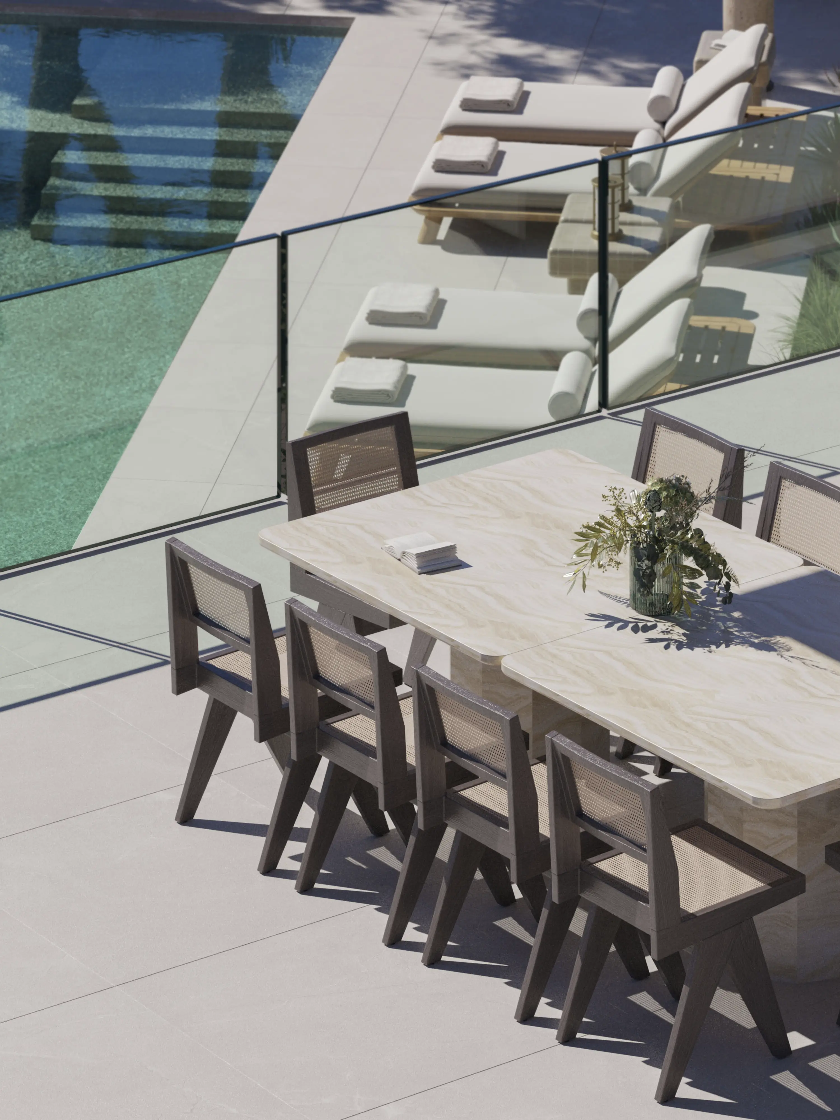
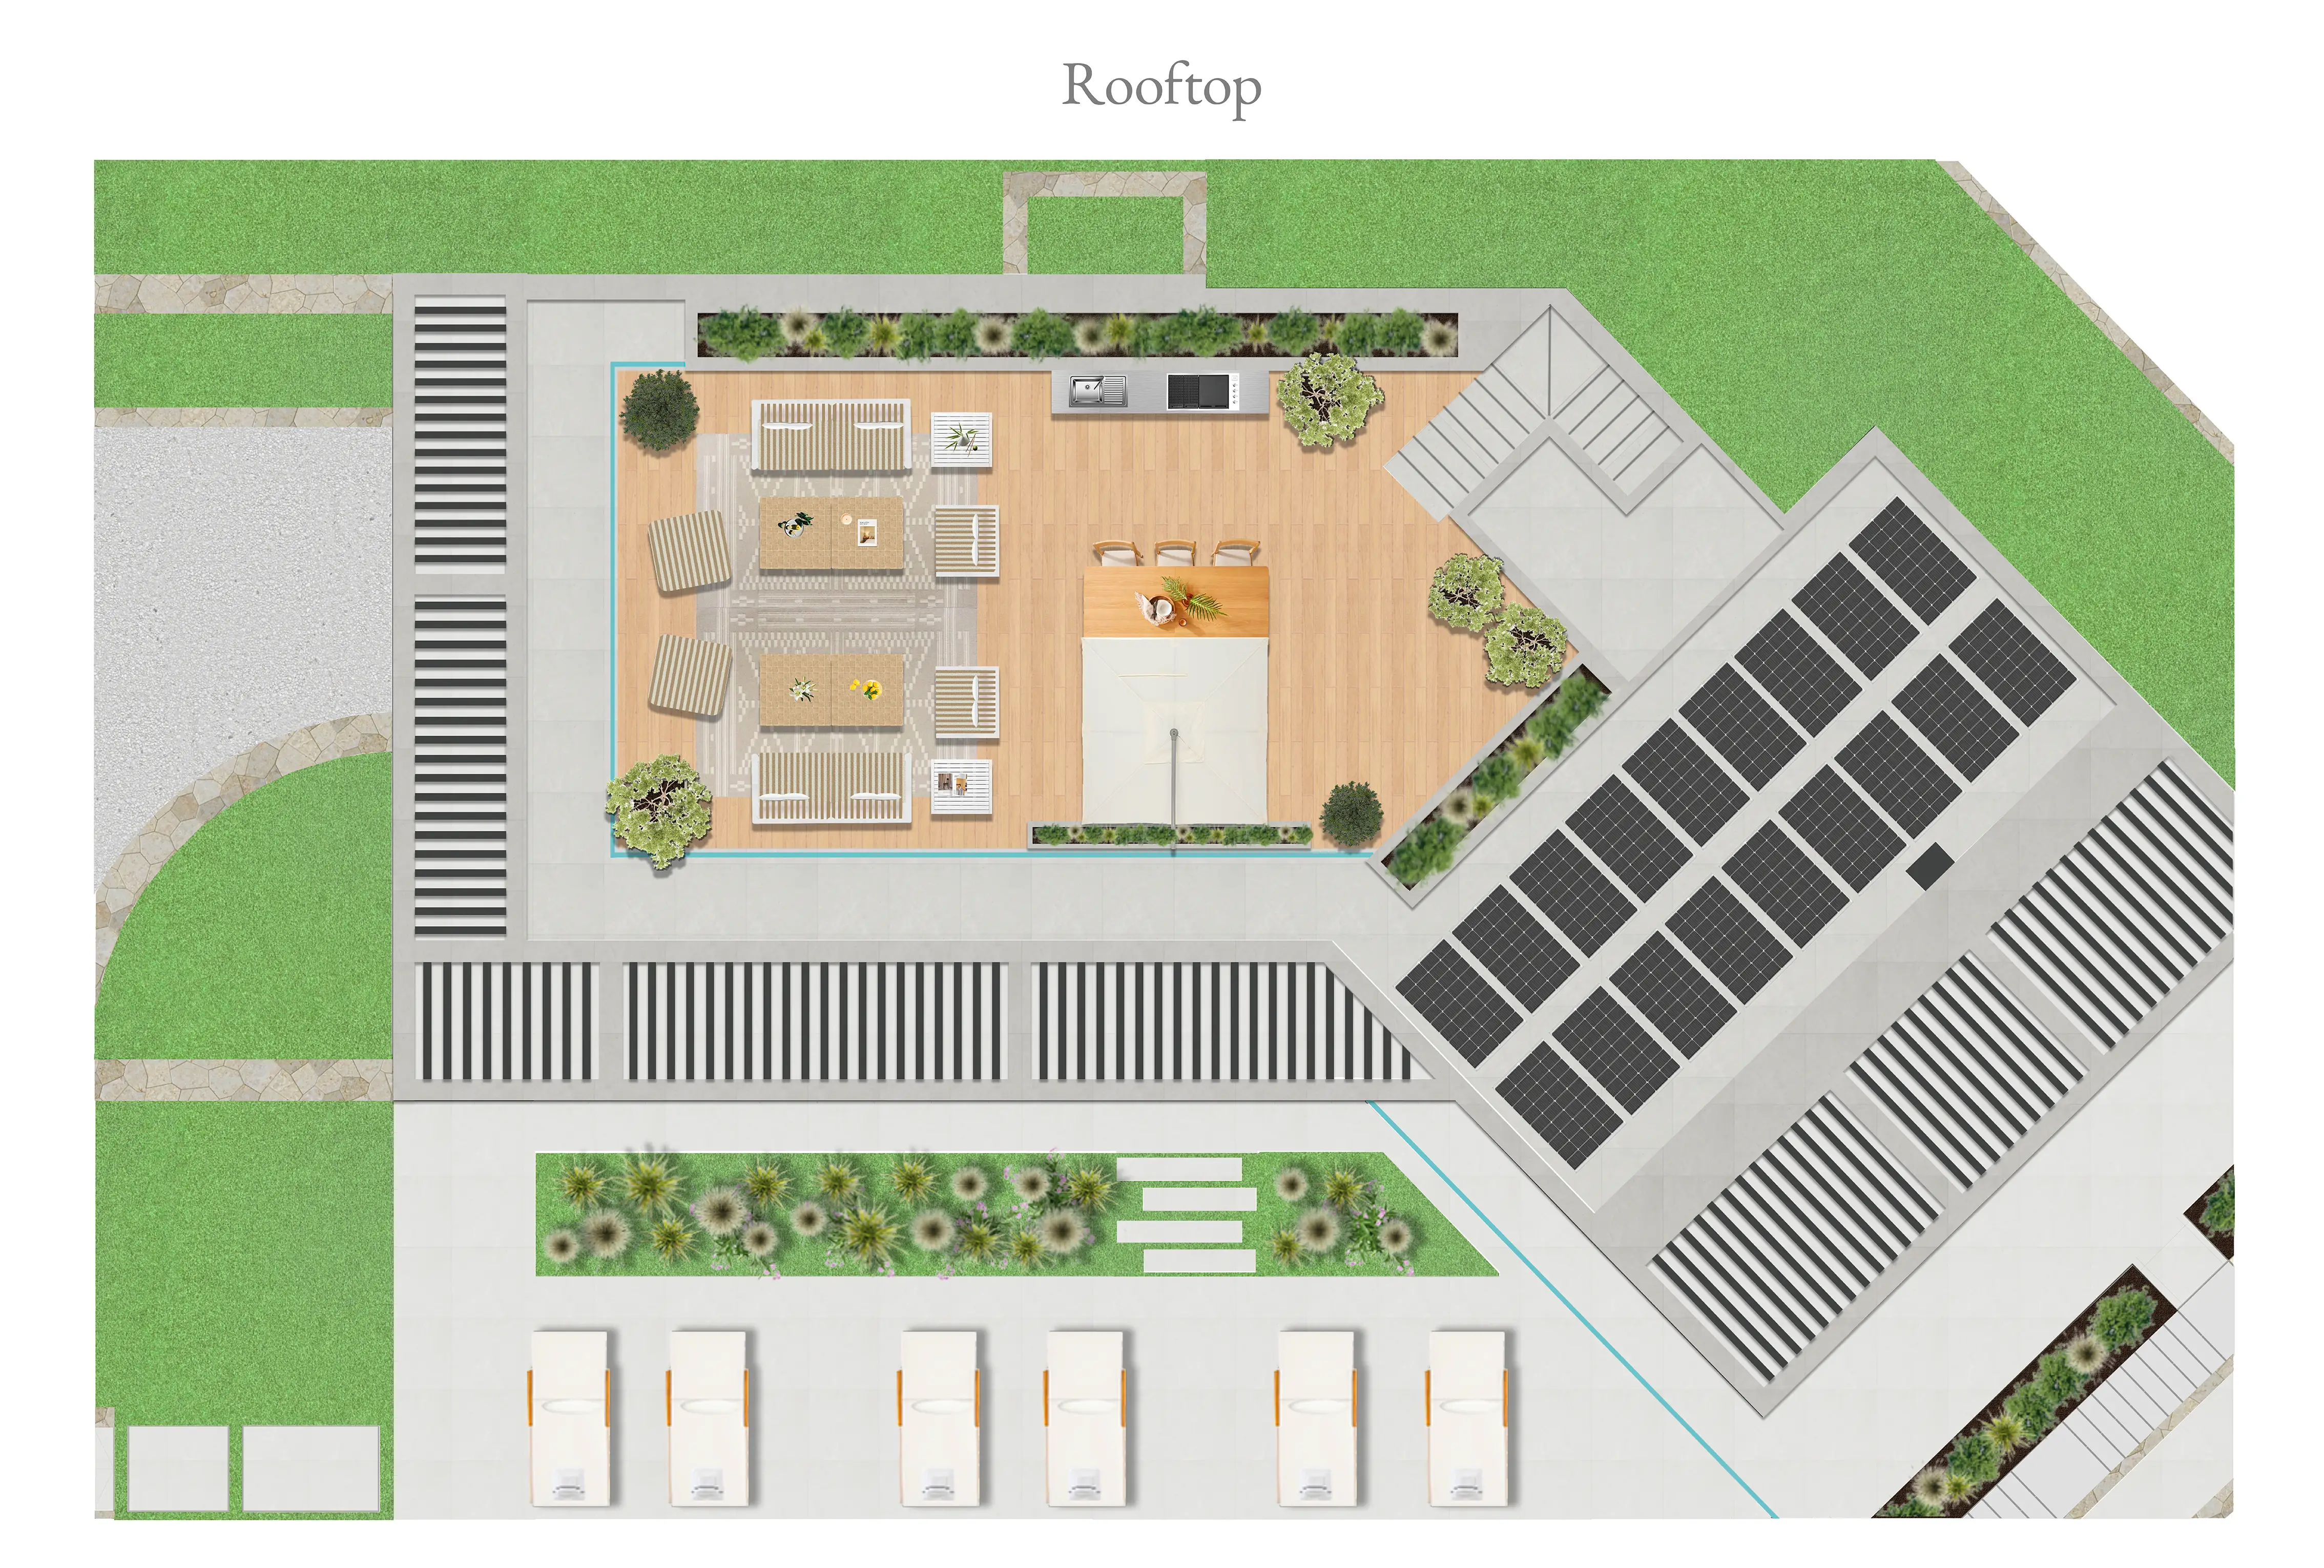
Outside, a 75 m² heated pool and a timber-decked solarium, framed by landscaped gardens with mature trees. A rooftop terrace runs to lounge and dining, with views from the bay to the Tramuntana behind, and provision for bioclimatic pergolas. Two external parking spaces sit alongside the basement garage.
Technical Specification
· Enclosed two-car garage
· Central distribution lobby
· Staff/guest suite with en‑suite bathroom
· Laundry/utility room
· Wellness area comprised of private gym and sauna
· Shower room/bathroom
· Temperature‑controlled wine room
· Technical room (electrical and plant installations)
· Entrance hallway and circulation
· Five principal bedrooms, of which four are en‑suite
· House bathroom / guest shower room
· Landing and distribution
· Guest cloakroom
· Main reception living room with access to a terrace
· Open‑plan kitchen and dining area, including an integrated wine cooler
· Secondary kitchenette/pantry
· Gas fireplace to the principal living area.
The property is fully connected to the municipal utility network, ensuring a reliable supply of treated water suitable for human consumption. Electrical power is sourced directly from the public grid, providing stable and efficient service throughout all areas of the residence.
· Timber-decked solarium
· Roof terrace with lounge & dining
· Provision for bioclimatic pergolas
· Two external parking spaces
· Landscaped gardens with mature trees
· Garage in basement
· Selected timber flooring
· Designer wallcoverings
· Timber panelling
· Porcelain tiling
· Microcement finishes
· Bespoke oak wardrobes
· Oak vanity units with marble tops
· Dry-stone & hardwood façades
· Bush-hammered marble exterior paving
· Integrated intruder alarm with motion detectors
· Motorised shutters to bedroom suites, controllable via KNX
Areas & Dimensions
· Lower Ground Floor.........230 m²
· Ground Floor.....................285 m²
· First Floor...........................185 m²
· Total...................................700 m²
*Note: areas are indicative and subject to final survey and construction tolerances.
· Minimum Plot Size: 1.345 m²
· Maximum Site Coverage: 392 m² (30,00 %)

Accomodation
6 bedrooms (5 en-suite), guest bath & cloackroom.

Pool & Solarium
75 m²pool · Timber-decked
solarium and pergola provision.

Roof Terrace
Chill-out lounge · Al fresco dining and BBQ provision.

Kitchen & Dining
Open-plan with integrated appliances · Seconday pantry.

Wellness
Fully equiped private gym and a State-of-the-art sauna.

Wine Cellar
Bodega with humidity and temperature control.

Parking
2-car garage with charger 2 exterior bays with charger.

Comfort & Tech
Underfloor heating & A/C Smart home auto. & security.
Accomodation
6 bedrooms (5 en-suite), guest bath & cloackroom.
Pool & Solarium
75 m²pool · Timber-decked solarium and pergola provision.
Roof Terrace
Chill-out lounge · Al fresco dining and BBQ provision.
Kitchen & Dining
Open-plan with integrated appliances · Seconday pantry.
Wellness
Fully equiped private gym and a State-of-the-art sauna.
Wine Cellar
Bodega with humidity and temperature control.
Parking
2-car garage with charger 2 exterior bays with charger.
Comfort & Tech
Underfloor heating & A/C Smart home auto. & security.

Gallery
Casa Maravilla in pictures
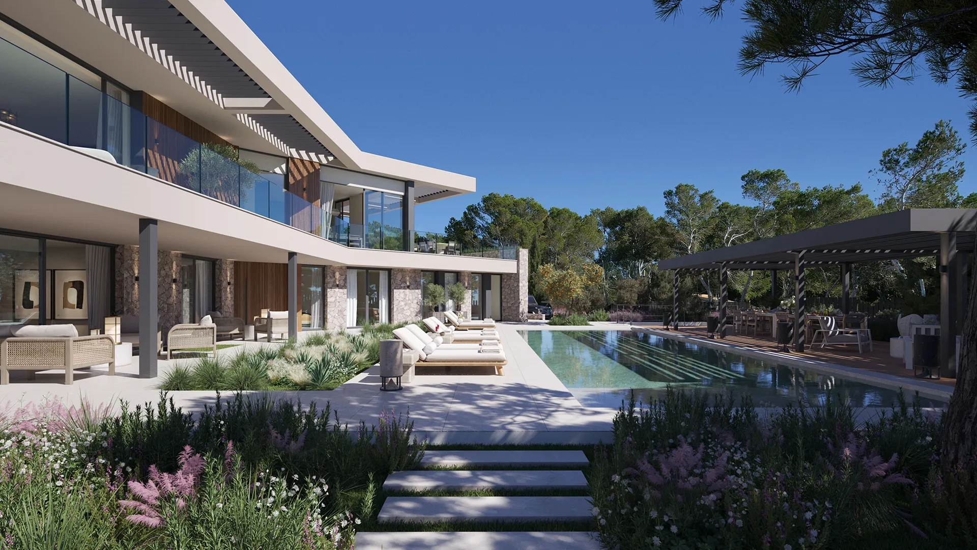
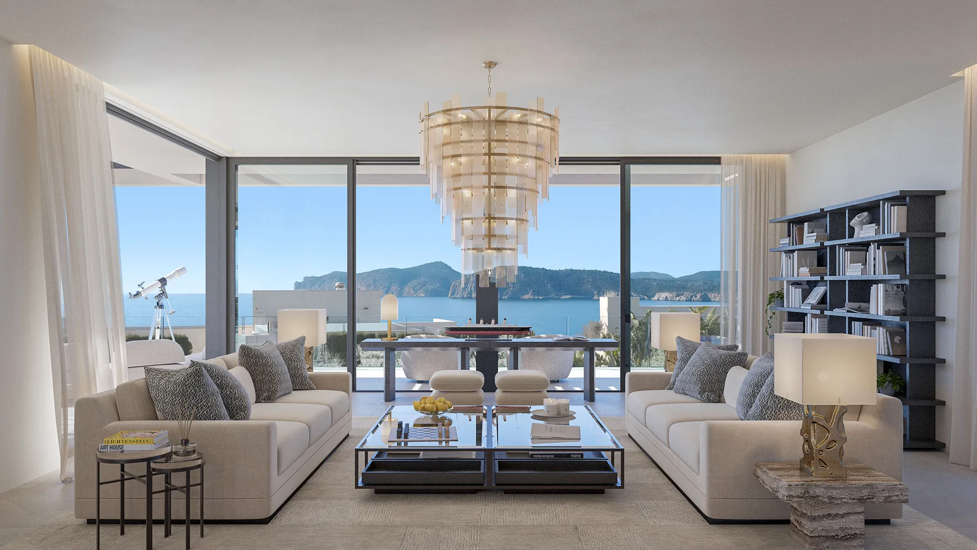
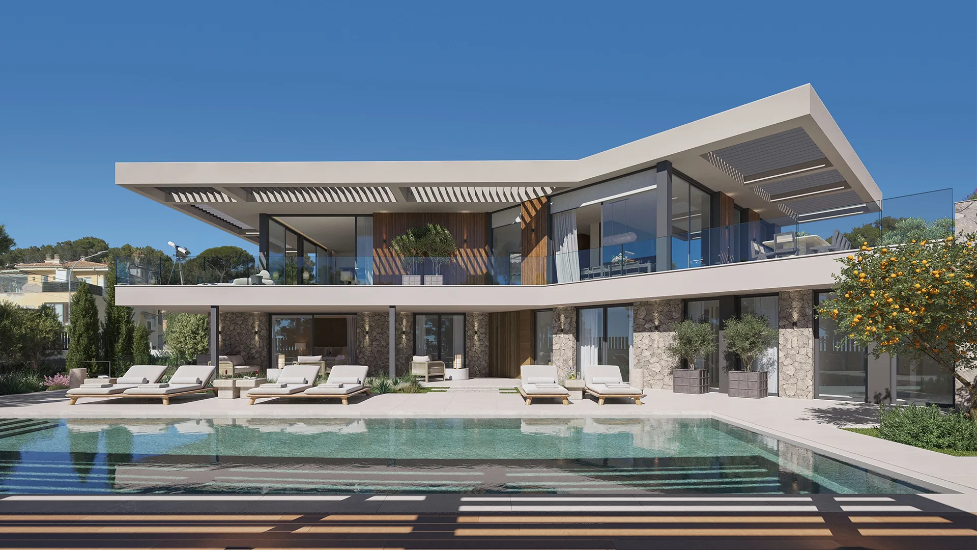
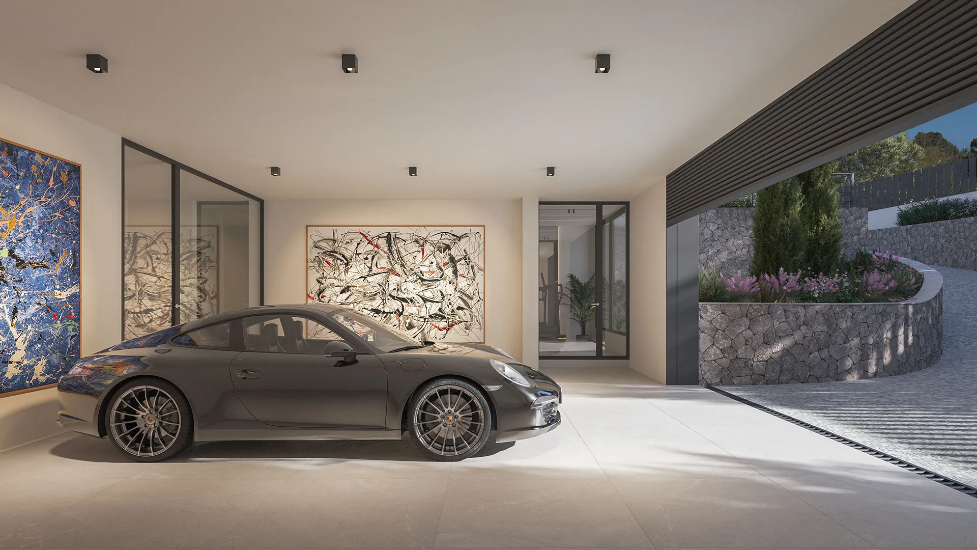
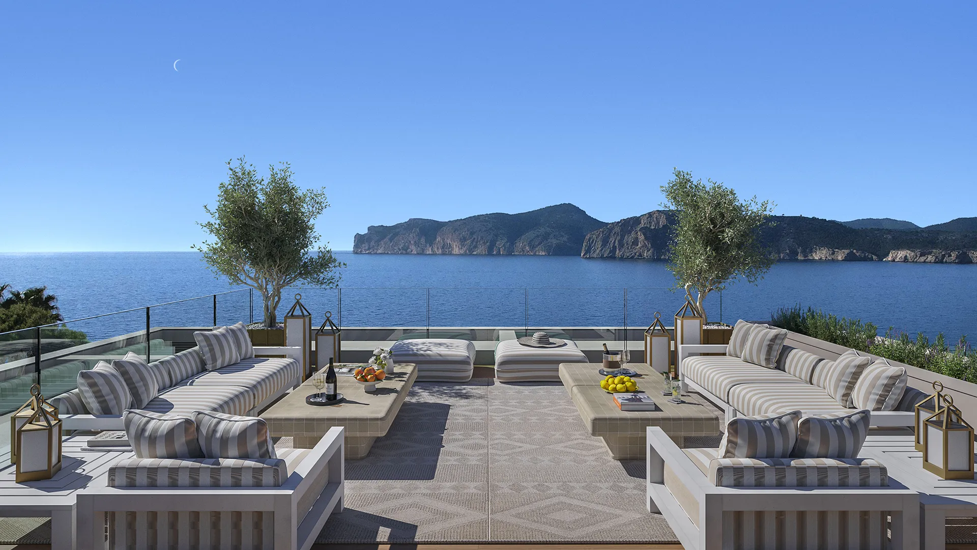
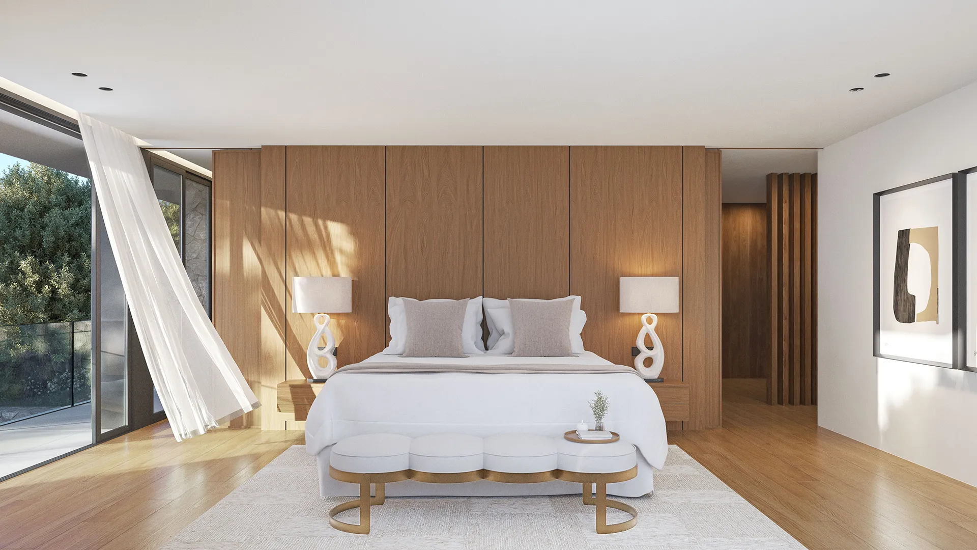
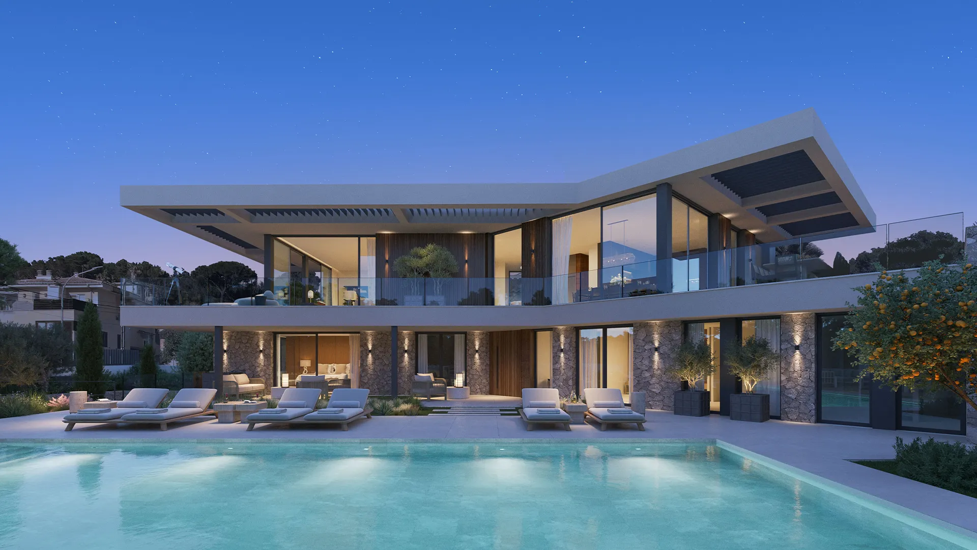

Three floors, connected by a lift
Floorplans
Floor plans for each level, with the full area schedule, are set out in the dossier.
Lower Ground Floor
A private level dedicated to wellness, service and retreat. The gym, sauna, wine room and guest suite sit alongside the garage and technical areas, creating a discreet world beneath the principal living spaces.
Ground floor
The most private level of the residence. Five principal bedrooms are arranged at garden level, creating a calm connection between the sleeping quarters, landscaped grounds and outdoor living. Four bedrooms include private en-suite bathrooms.
First floor
The social heart of Casa Maravilla. Living, dining and kitchen spaces unfold as one generous open-plan environment, opening towards the terrace and framing the bay beyond. A secondary kitchen supports effortless entertaining.
Rooftop
An elevated retreat above the Mediterranean. Designed for lounging, dining and entertaining, the rooftop terrace opens to panoramic views across Santa Ponsa Bay and towards the Tramuntana mountains.

Designed to run efficiently.
Sustainability
Renewable systems specified from the outset rather than added afterwards.

Solar panels
High-efficiency photovoltaic panels supporting on-site energy use.

Home Automation
Integrated smart control of lighting, climate and key systems.

Heated pool / Solar cover
Efficient pool heating with a solar cover to reduce heat loss.

EV charging
Dedicated charging bays with intelligent load management..

Efficient systems
High-performance insulation and glazing for year-round efficiency.
Home energy management
Smart energy distribution prioritising consumption across the property.
Casa Maravilla
Design and architecture: a vision by Avila Projects, furnished by Eichholtz.
The villa is designed by Manel Avila of Avila Projects — a composition organised around light and the long sightlines to the sea, with rooms that open gradually rather than all at once. The interiors are realised in partnership with Eichholtz, whose most recent collection, shown at Milan Design Week 2025, sets the tone: contemporary, material, restrained.
Unparalleled Location
Santa Ponsa, Mallorca
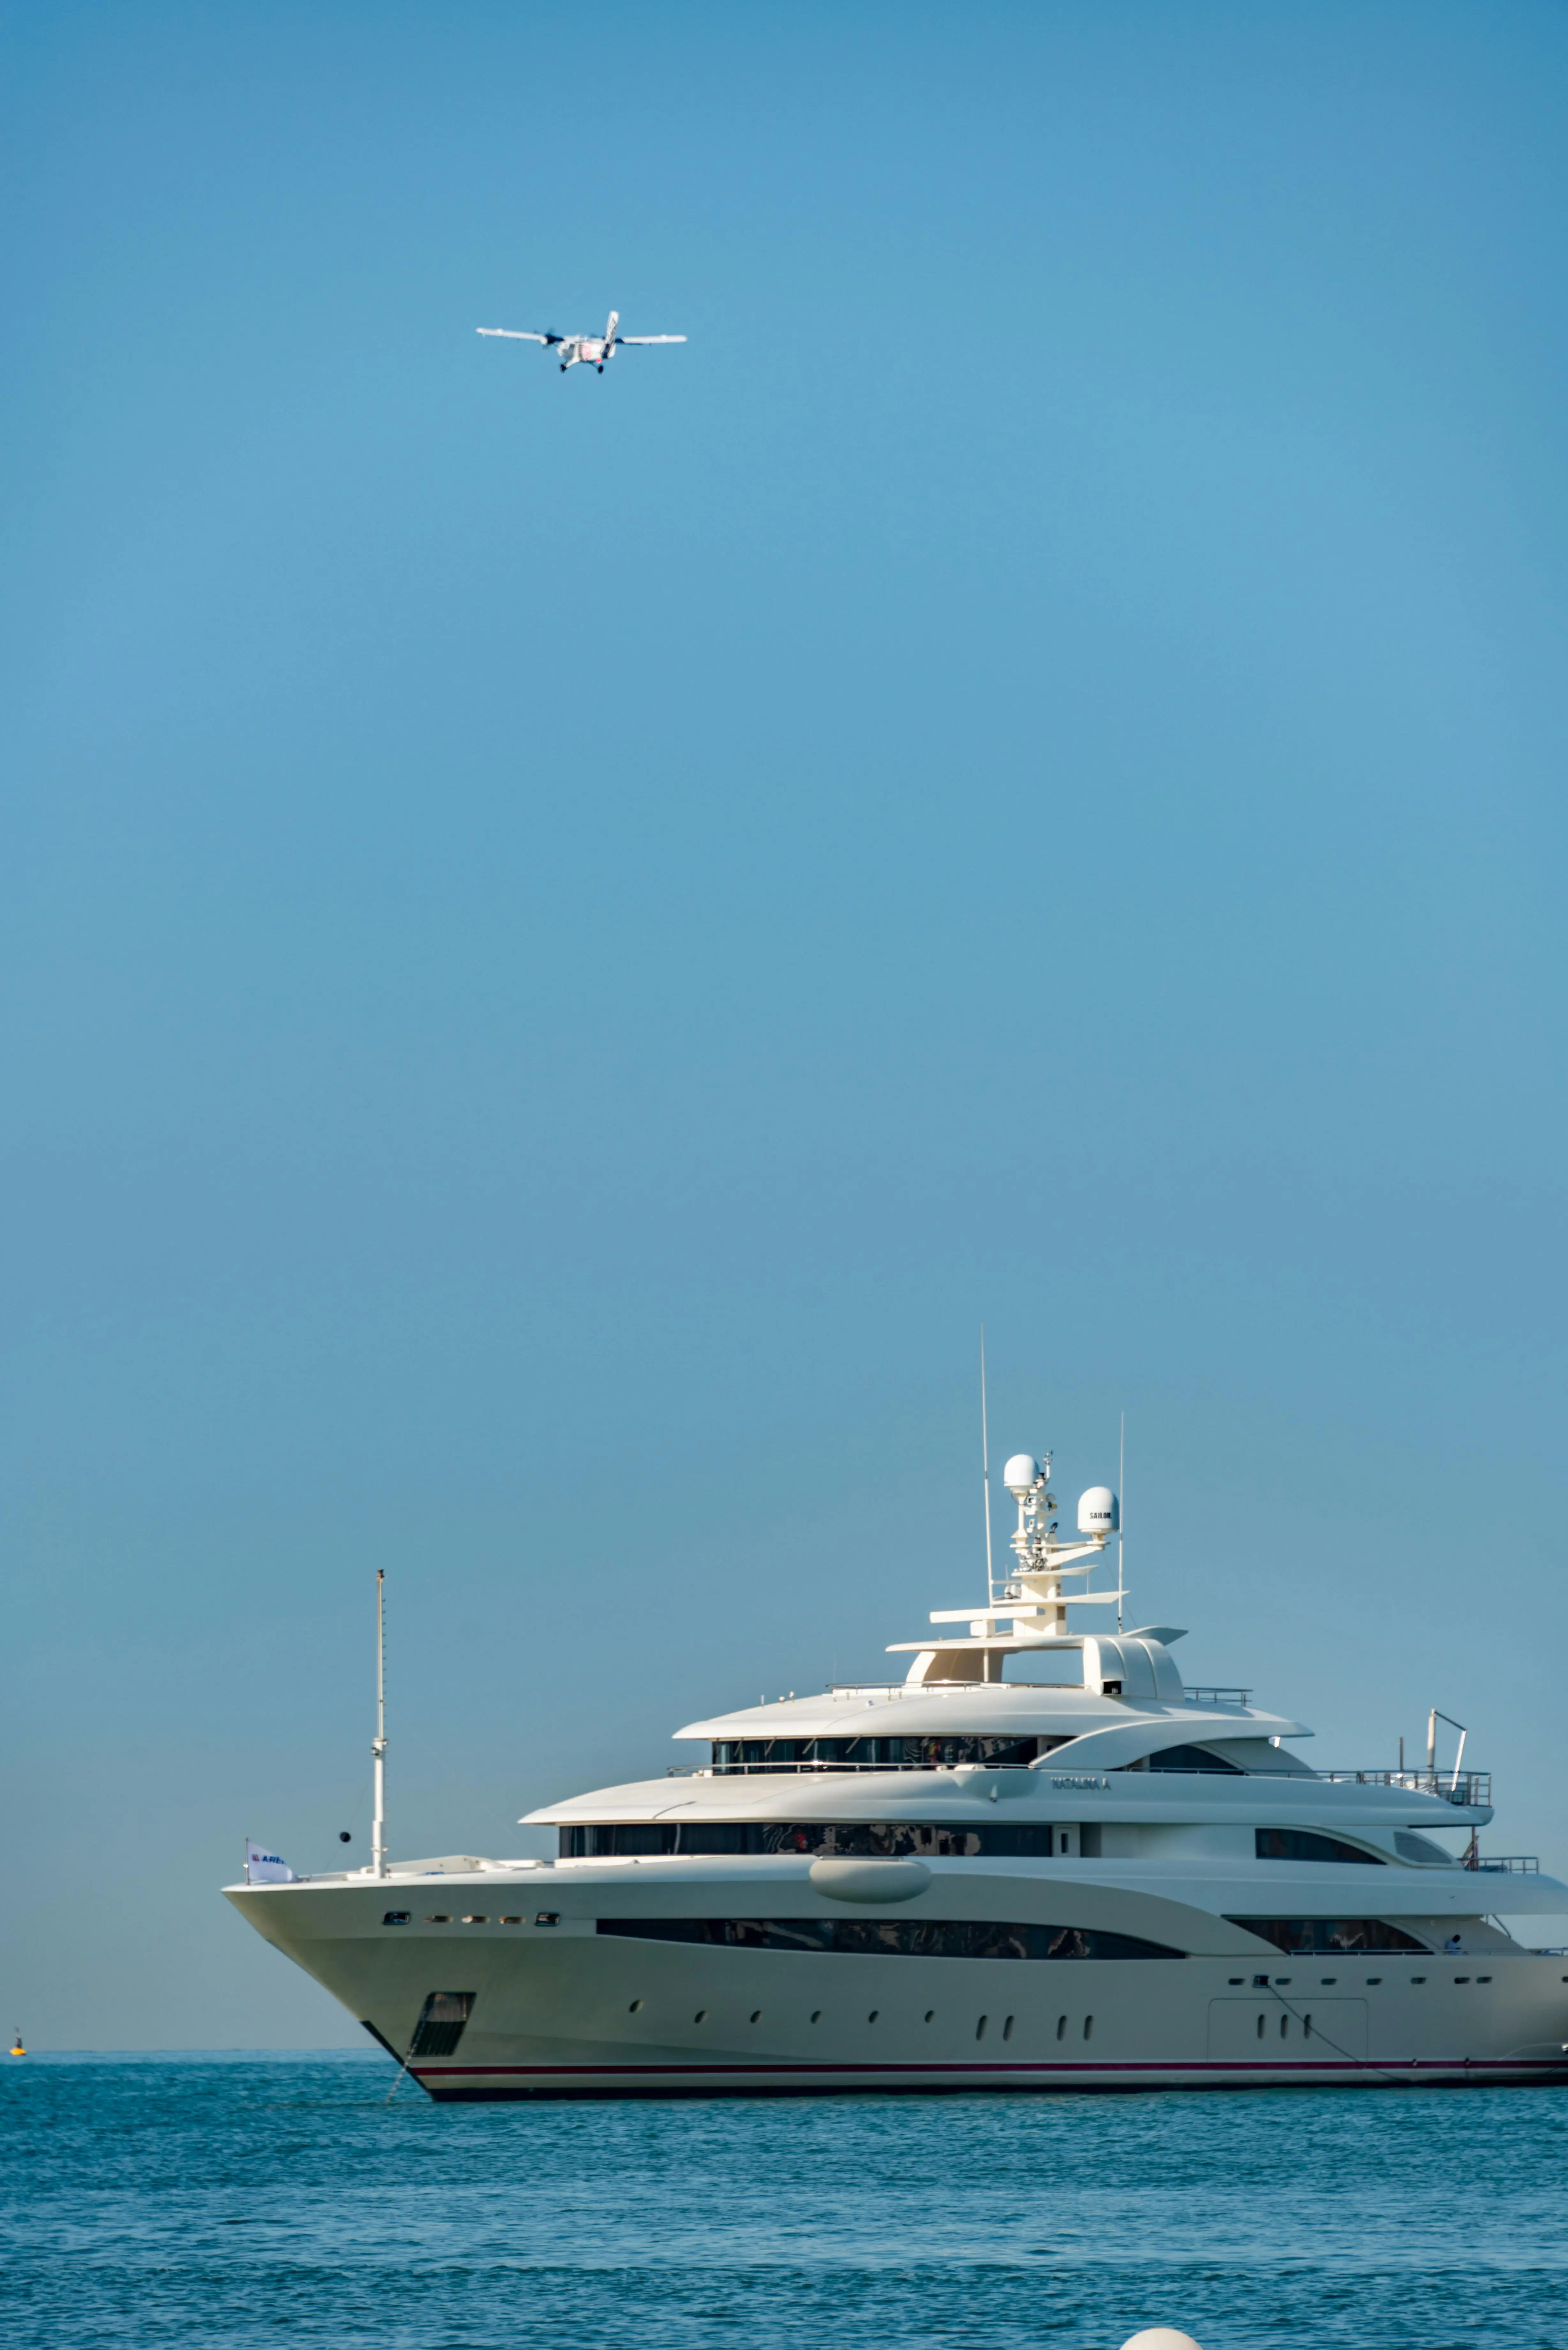
The villa sits on Mallorca's southwest coast in the municipality of Calvià — twenty minutes from Palma, twenty-five from the airport. The three golf courses, the marina at Port Adriano, and the protected waters of the Malgrats islands are all close at hand.
Sold directly by the developer.
Buying Casa Maravilla
The €13.85 million price is for the completed villa, built and finished to the specification above and detailed in the dossier. Purchase costs — indicatively around 10% in taxes, plus notary and registry fees — are additional, and should be confirmed with your own legal adviser.
Sold off-plan
Reservation, private purchase contract, staged payments and completion before a notary.

Direct from the developer
No intermediary or agency commission between buyer and developer.

Private viewings
Casa Maravilla is shown exclusively through pre-arranged private viewings.

Request details
Interested in Casa Maravilla?
Request the full details such as floor plans, complete specification and pricing directly from the developer. Private viewings are arranged by appointment only.
Private viewings
Experience Casa Maravilla in detail.
Discover Casa Maravilla in detail.
Discover Casa Maravilla in detail.
Discover Casa Maravilla in detail.
Experience Casa
Maravilla in detail.
Request the complete dossier, floor plans, and full specification. Private viewings are arranged by appointment.






CONTACT
Santa Ponsa, Mallorca

EXPLORE
LEGAL
© 2026 Doniger Developments Balearics.
All rights reserved.