Casa Maravilla: Specification
Summary
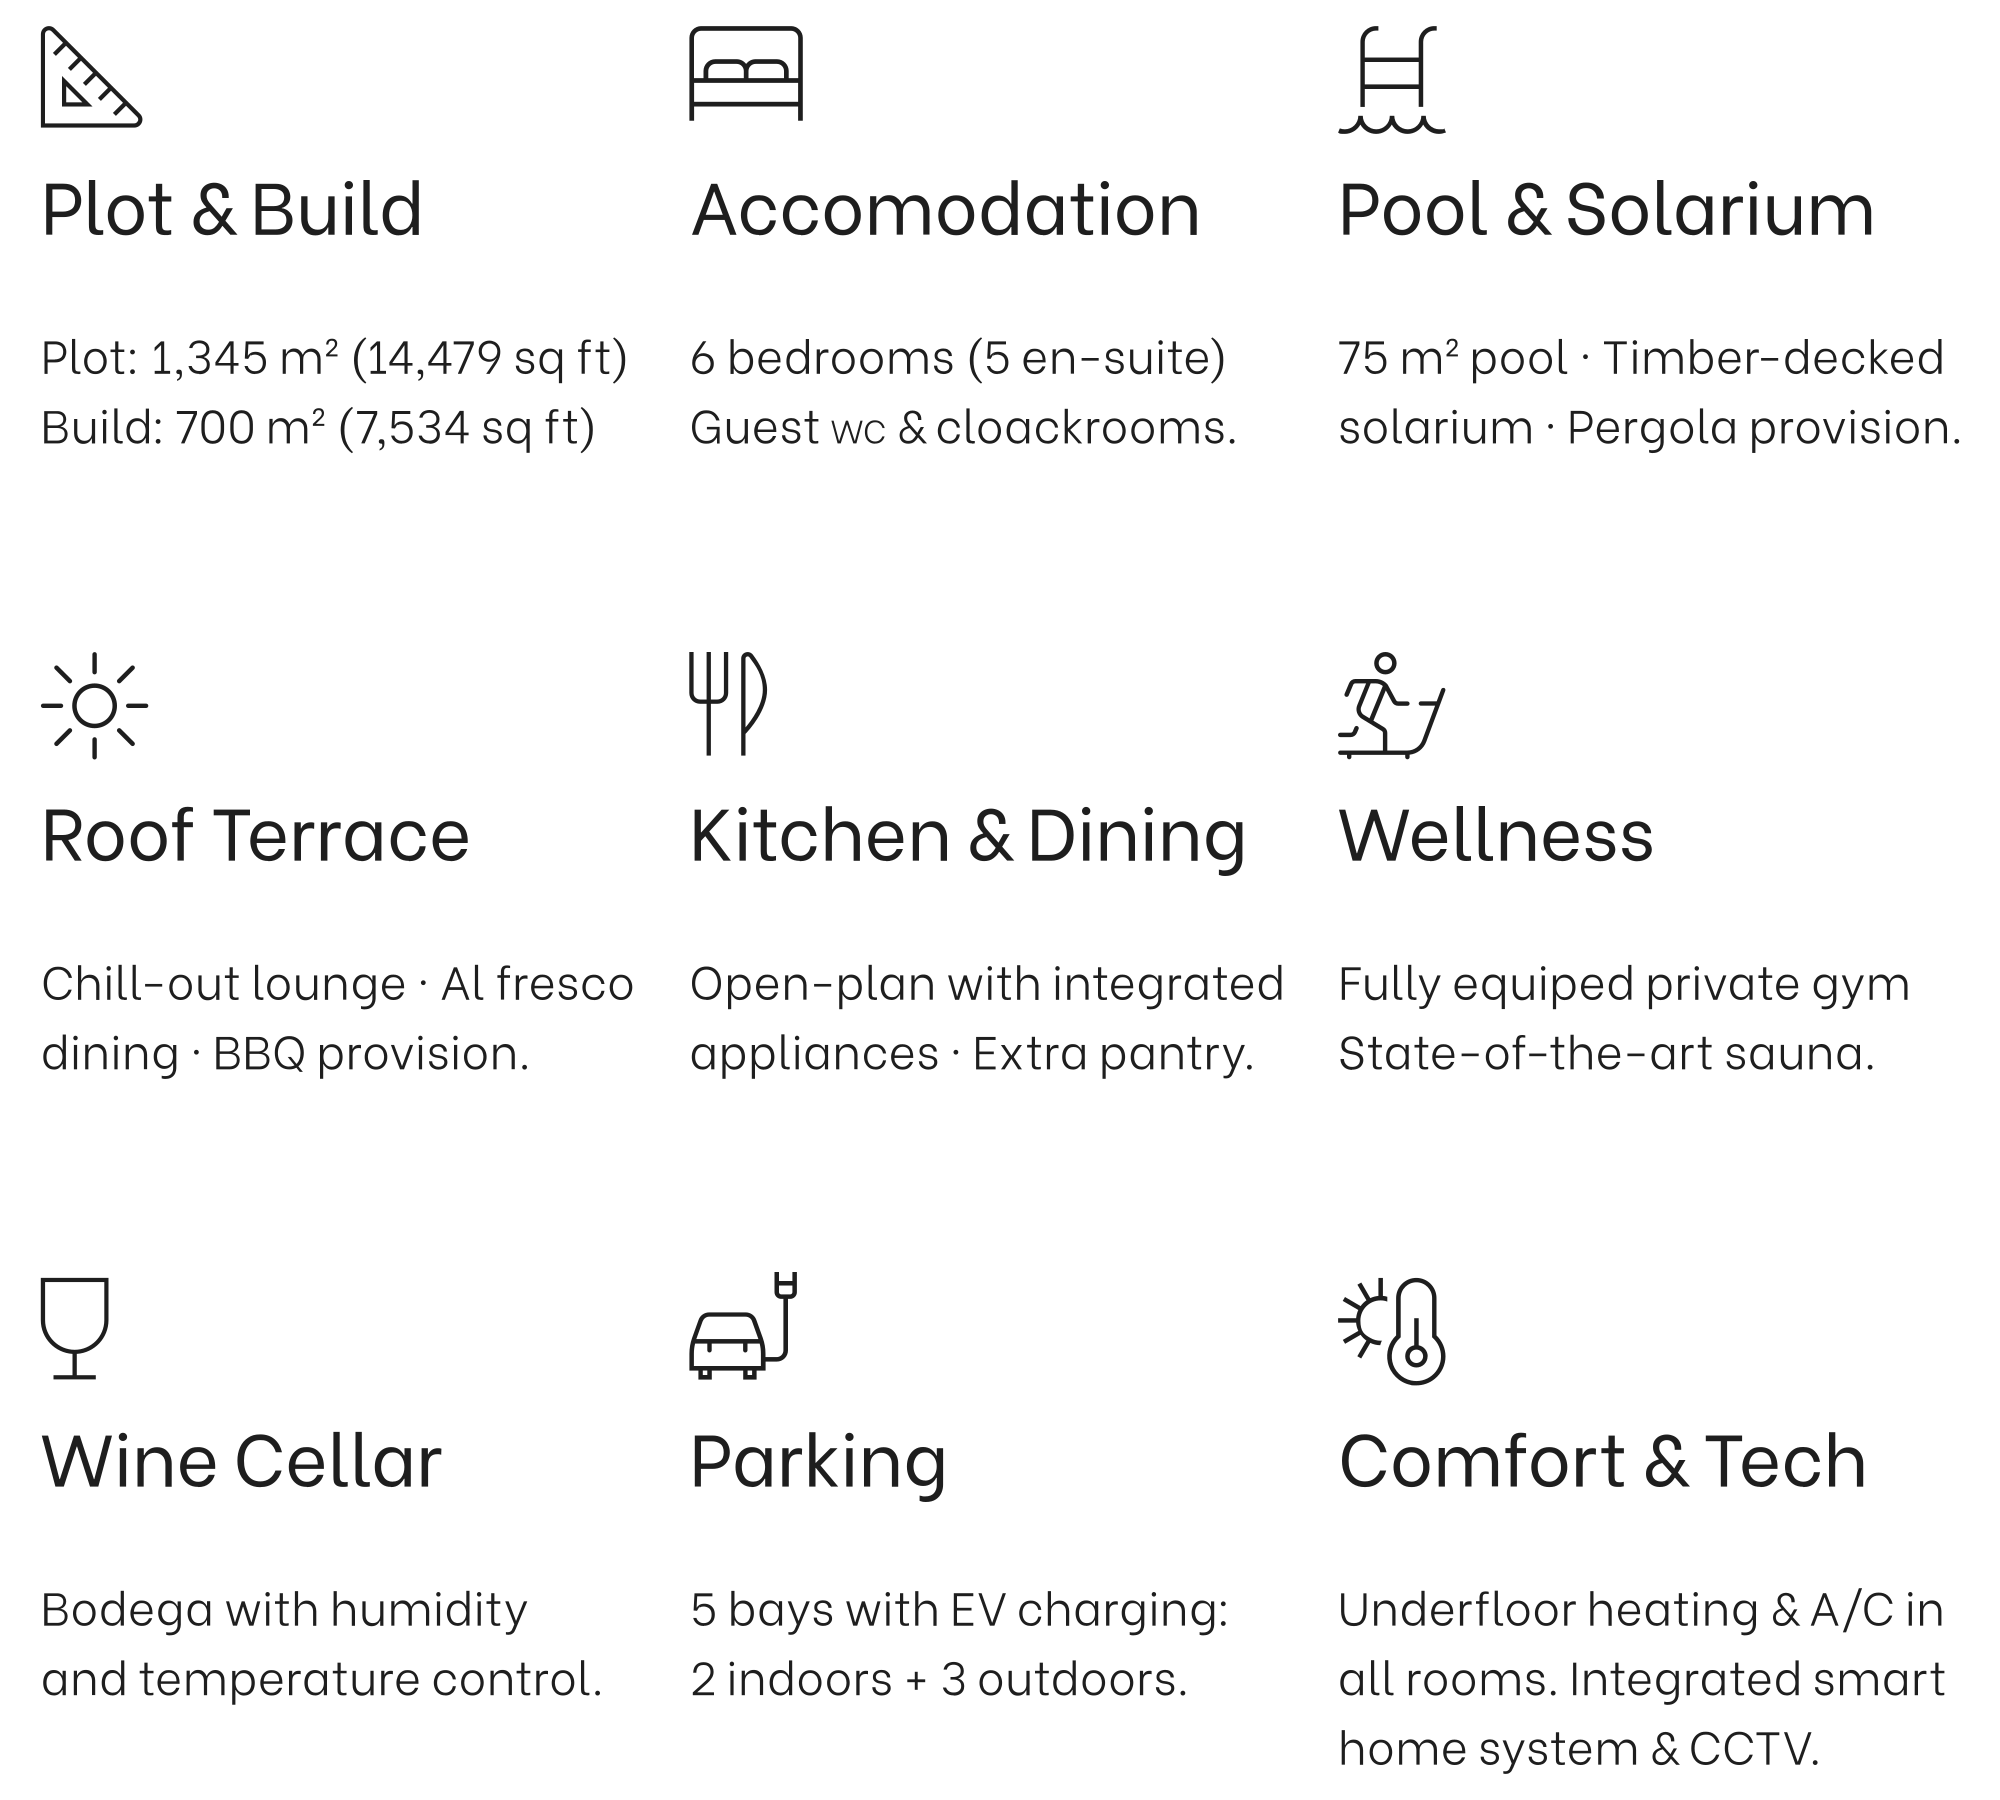
Technical Specification
Accomodation
Lower Ground Floor
· Enclosed two-car garage
· Central distribution lobby
· Staff/guest suite with en‑suite bathroom
· Laundry/utility room
· Wellness area comprised of private gym and sauna
· Shower room/bathroom
· Temperature‑controlled wine room
· Technical room (electrical and plant installations)
· Enclosed two-car garage
· Central distribution lobby
· Staff/guest suite with en‑suite bathroom
· Laundry/utility room
· Wellness area comprised of private gym and sauna
· Shower room/bathroom
· Temperature‑controlled wine room
· Technical room (electrical and plant installations)
Ground Floor
· Entrance hallway and circulation
· Five principal bedrooms, of which four are en‑suite
· House bathroom / guest shower room
· Entrance hallway and circulation
· Five principal bedrooms, of which four are en‑suite
· House bathroom / guest shower room
First Floor
· Landing and distribution
· Guest cloakroom
· Main reception living room with access to a terrace
· Open‑plan kitchen and dining area, including an integrated wine cooler
· Secondary kitchenette/pantry
· Landing and distribution
· Guest cloakroom
· Main reception living room with access to a terrace
· Open‑plan kitchen and dining area, including an integrated wine cooler
· Secondary kitchenette/pantry
Disclaimer: All specifications, brands and dimensions are indicative and subject to change in the course of detailed design, procurement and construction. Final selections may vary while maintaining an equivalent or superior standard of quality. All information, images, specifications, brand references and dimensions contained in this presentation are indicative and provided for illustrative purposes only; they do not form part of any offer or contract.
Services and Technology
· Lift accross all levels
· Gas fireplace to the principal living area.
· Gas fireplace to the principal living area.
· KNX home automation system for integrated control on lighting scenes, climate, shutters, etc.
· JUNG switches & outlets
· Aluminium frames with thermal break
· Motorised shutters
· Intruder alarm
· Underfloor heating
· Mitsubishi VRF air‑conditioning
The property is fully connected to the municipal utility network, ensuring a reliable supply of treated water suitable for human consumption. Electrical power is sourced directly from the public grid, providing stable and efficient service throughout all areas of the residence.
Water & Electrical Services
The property is fully connected to the municipal utility network, ensuring a reliable supply of treated water suitable for human consumption. Electrical power is sourced directly from the public grid, providing stable and efficient service throughout all areas of the residence.
Internet & Communications
Casa Maravilla benefits from high-speed communications infrastructure, including fibre-optic connectivity delivering fast and consistent 5G-level internet performance. Complementing this, the property is equipped with satellite communication capabilities, ensuring exceptional coverage and uninterrupted service.
Exterior Amenities
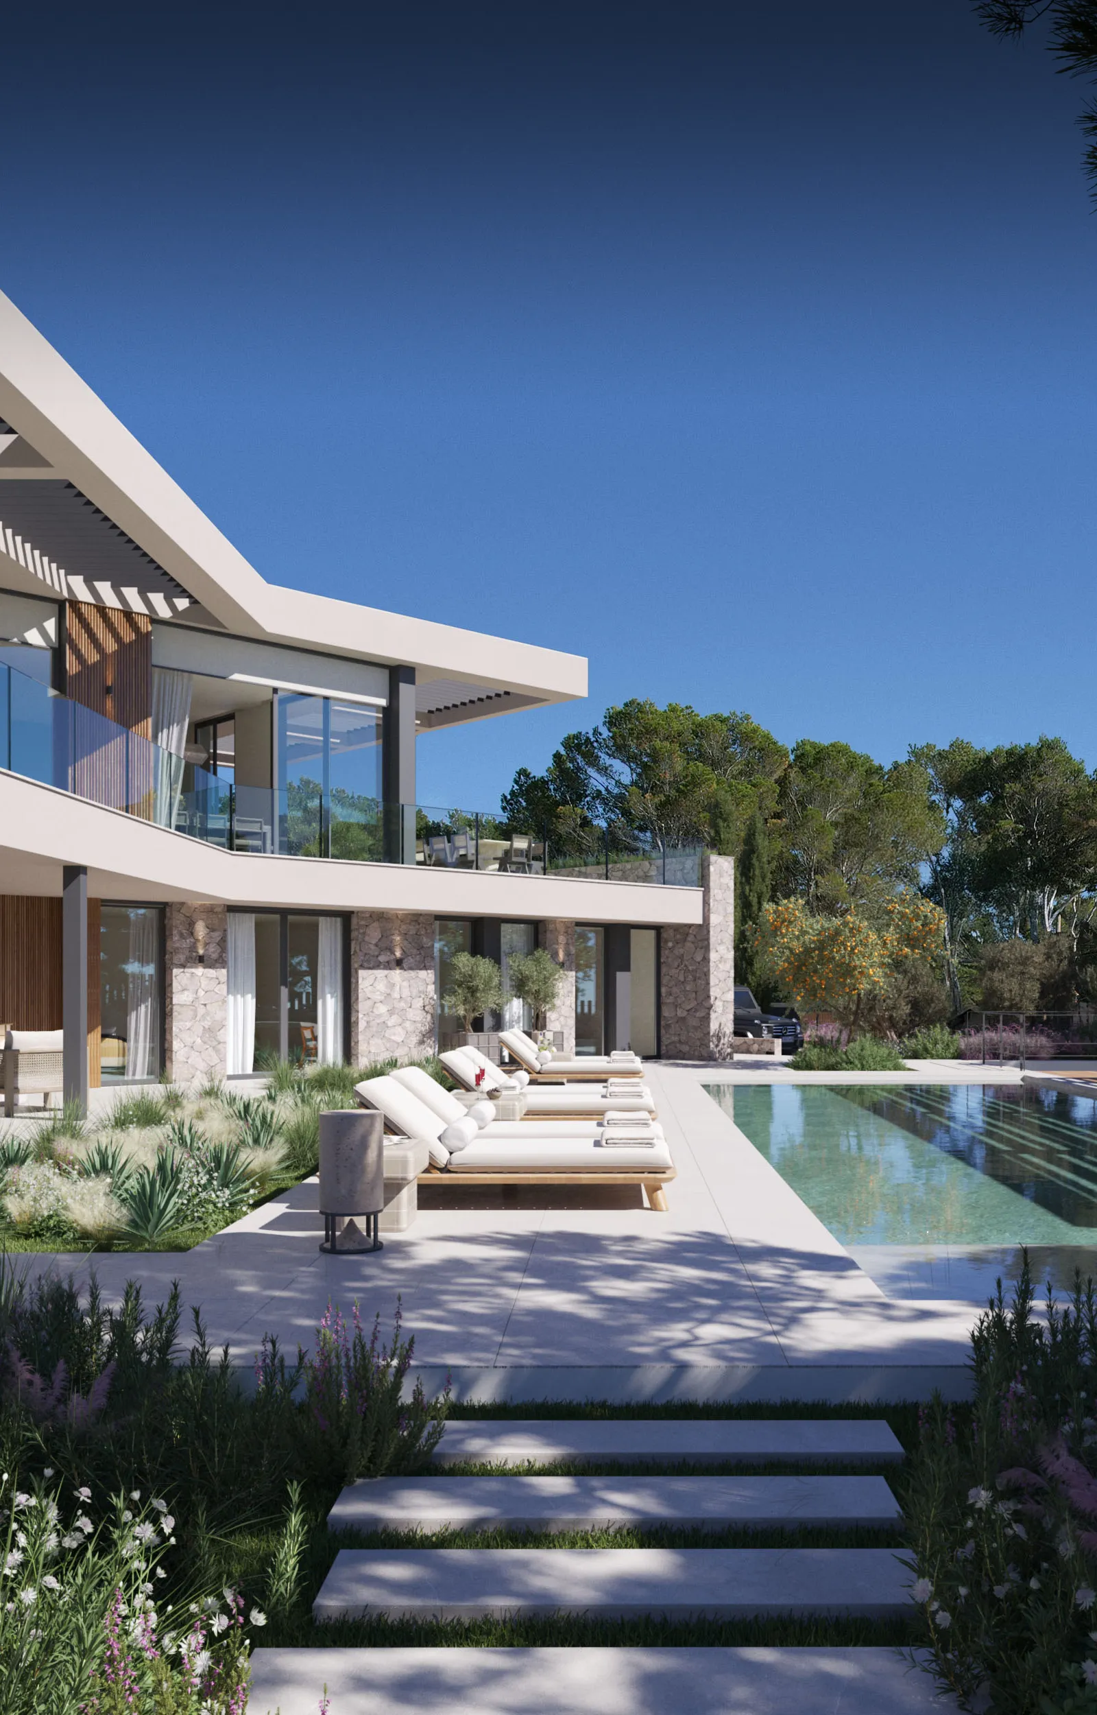
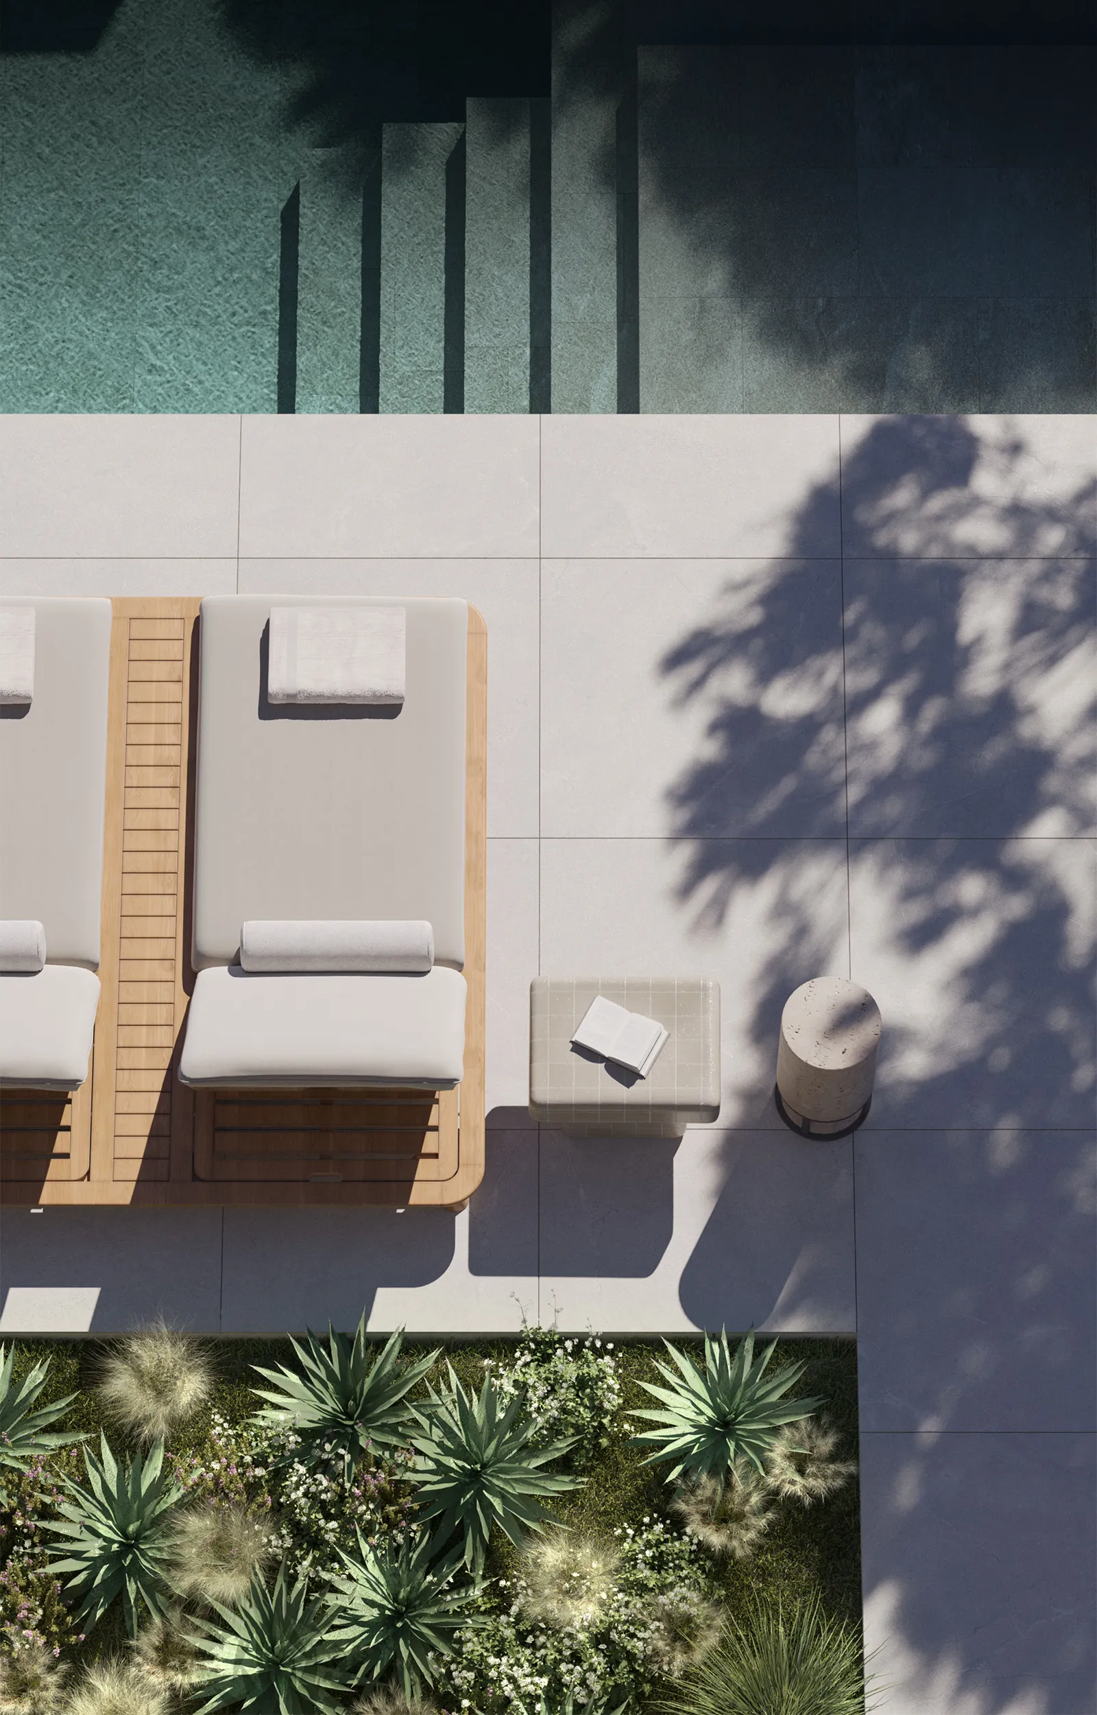
· 75 m² swimming pool, heated, solar panel cover
· Timber-decked solarium
· Roof terrace with lounge & dining
· Provision for bioclimatic pergolas
· Two external parking spaces
· Landscaped gardens with mature trees
· Garage in basement
· Timber-decked solarium
· Roof terrace with lounge & dining
· Provision for bioclimatic pergolas
· Two external parking spaces
· Landscaped gardens with mature trees
· Garage in basement
Finishes & Craftsmanship
· Grey Zarci marble flooring
· Selected timber flooring
· Designer wallcoverings
· Timber panelling
· Porcelain tiling
· Microcement finishes
· Bespoke oak wardrobes
· Oak vanity units with marble tops
· Dry-stone & hardwood façades
· Bush-hammered marble exterior paving
· Selected timber flooring
· Designer wallcoverings
· Timber panelling
· Porcelain tiling
· Microcement finishes
· Bespoke oak wardrobes
· Oak vanity units with marble tops
· Dry-stone & hardwood façades
· Bush-hammered marble exterior paving
Security & Access
· Comprehensive security systems including intruder alarm, CCTV & Access control
· Integrated intruder alarm with motion detectors
· Motorised shutters to bedroom suites, controllable via KNX
· Integrated intruder alarm with motion detectors
· Motorised shutters to bedroom suites, controllable via KNX
Areas & Dimensions
Overview
Plot size
1,345 m² (14,479 sq ft)
Built area
700 m² (7,534 sq ft)
Areas
· Lower Ground Floor.........230 m²
· Ground Floor.....................285 m²
· First Floor...........................185 m²
· Total...................................700 m²
*Note: areas are indicative and subject to final survey and construction tolerances.
· Lower Ground Floor.........230 m²
· Ground Floor.....................285 m²
· First Floor...........................185 m²
· Total...................................700 m²
*Note: areas are indicative and subject to final survey and construction tolerances.
Lower Ground Floor
· Garage...................45 m²
· Storage..................20 m²
· Bathroom 6.............5 m²
· Laundry...................6 m²
· Plant Room 1...........7 m²
· Hallway..................22 m²
· Gym........................24 m²
· Plant Room 2........25 m²
· Total:.....................154 m²
Ground Floor
· Bedroom 1...................37 m²
· Walk-in-closet..........14 m²
· En-suite WC...............15 m²
· Studio...........................15 m²
· Hall...............................24 m²
· Bathroom 5...................6 m²
· Closet...........................12 m²
· Bedroom 2...................18 m²
· Bathroom 2...................8 m²
· Bedroom 3...................27 m²
· Bathroom 3.................14 m²
· Bedroom 4...................15 m²
· Bathroom 4.................10 m²
· Walk-in Closet.............6 m²
· Total...........................215 m²
First Floor
· Living Room................65 m²
· Hallway........................21 m²
· Half Bath 1.....................6 m²
· Kitchen/Dining...........35 m²
· Pantry............................15 m²
· Total.............................141 m²
Urban Planning Compliance
· Land Classification: Urban
· Zonining: Zone RU–3
· Minimum Plot Size: 1.345 m²
· Minimum Plot Size: 1.345 m²
· Minimum Street Frontage: 83 lm
· Maximum Site Coverage: 392 m² (30,00 %)
· Maximum Site Coverage: 392 m² (30,00 %)
· Maximum GFA: 471 m² (0,35 m²/m²)